

Just Listed
Address
708 Lake Bonavista Drive Se, Calgary, AB
Price
$ 980,000
Property Attributes
- ID#A2343602
- TypeSingle Family
- Listing Status Active
- MunicipalityCalgary
- CityCalgary
- AreaLake Bonavista
- NeighbourhoodLake Bonavista
- Postal CodeT2J 0N1
- StyleBungalow
- Year Built1969
- Price$ 980,000
- Bedrooms3+1
- Bathrooms3
- Half Bathrooms1
- Sqr Footage1480
Data Source:
Canadian Real Estate Association (CREA)
Property Description
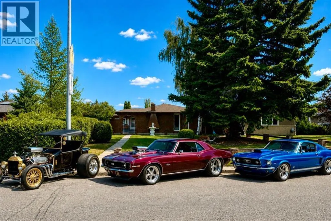
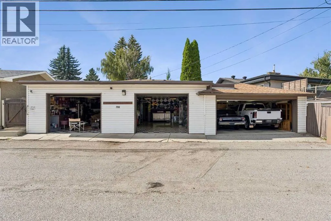
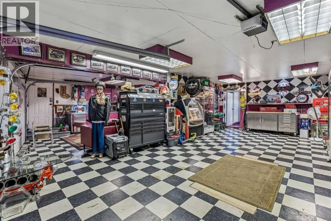
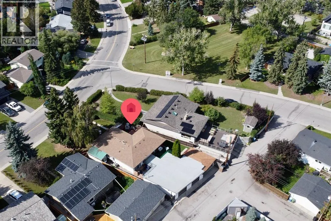
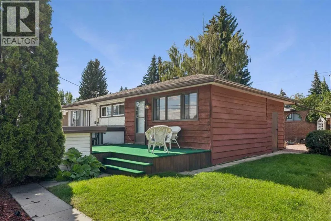
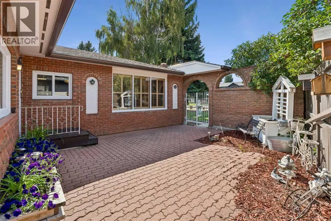
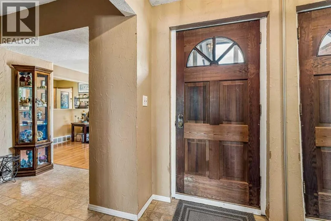
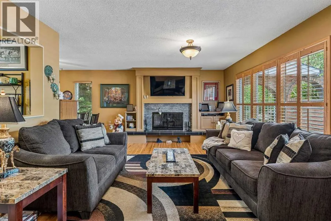
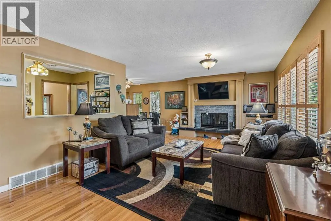
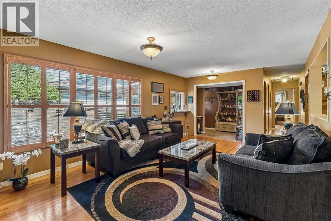
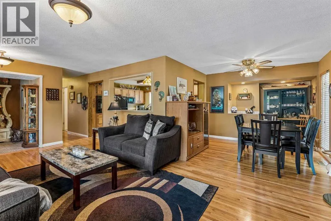
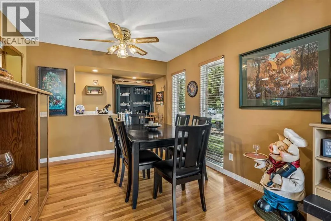
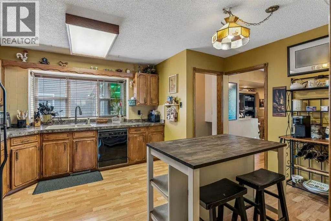
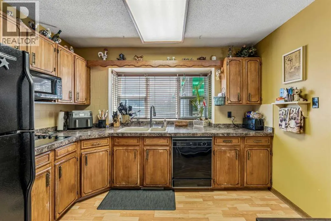
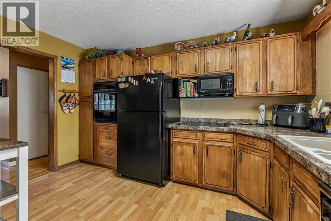
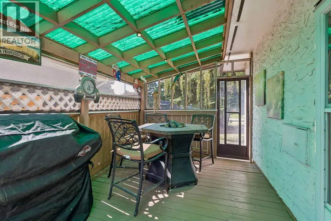
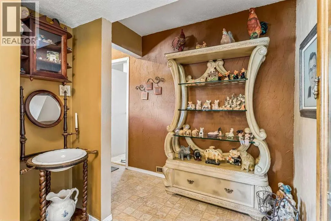
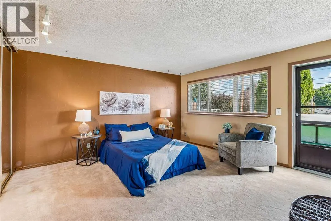
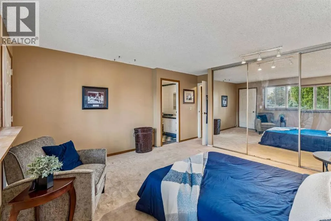
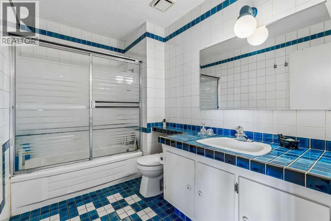
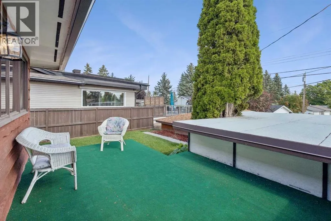
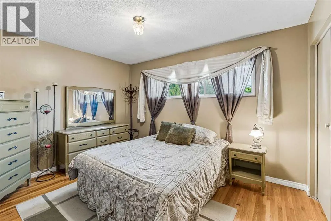
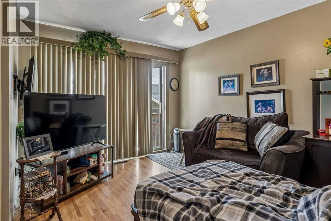
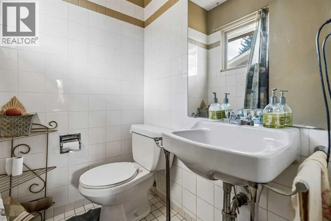
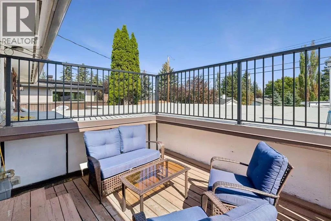
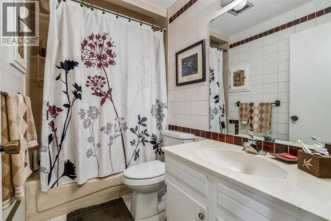
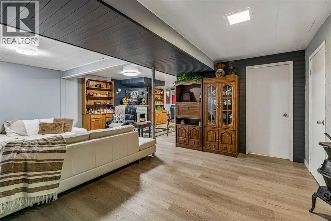
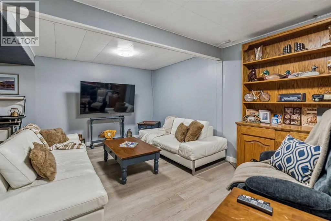
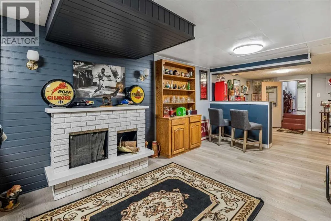
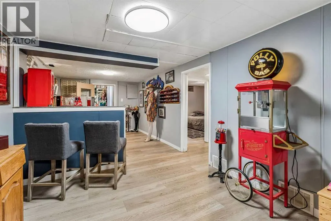
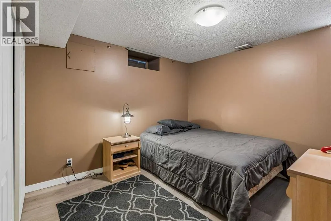
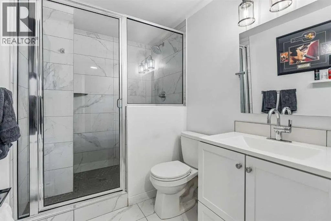
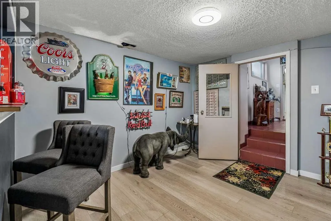
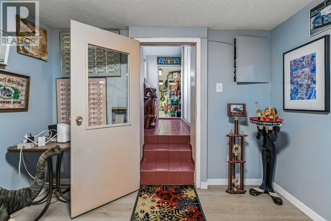
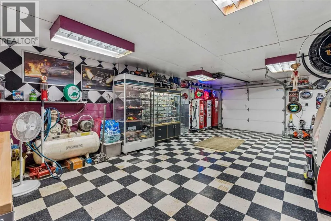
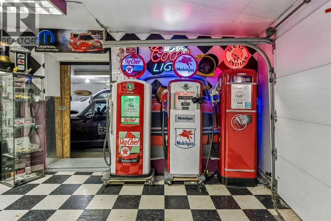
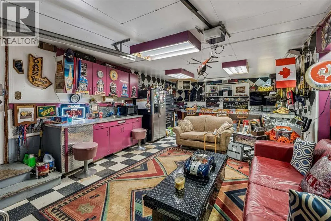
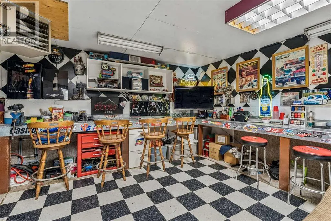
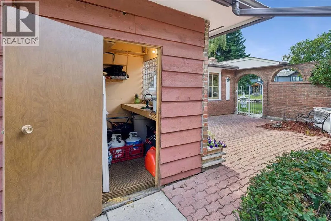
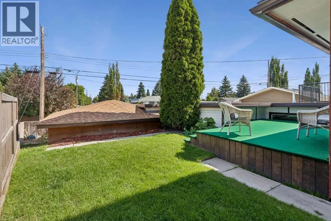
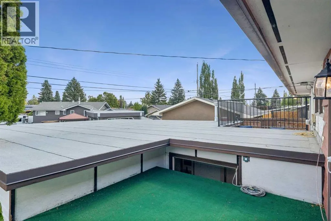
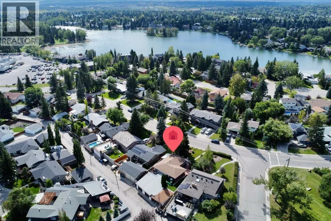
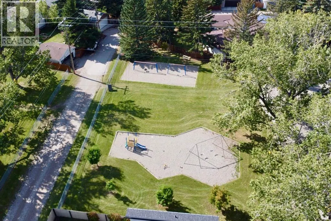
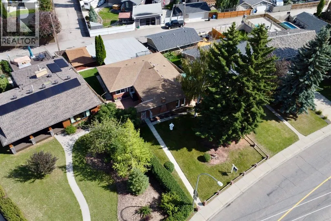
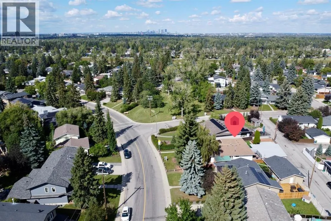
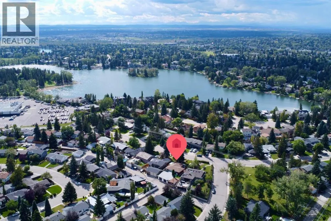
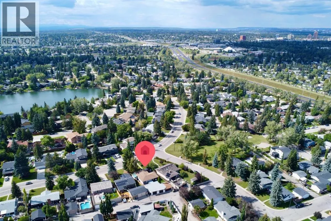
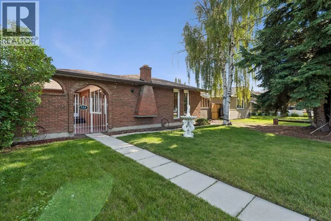
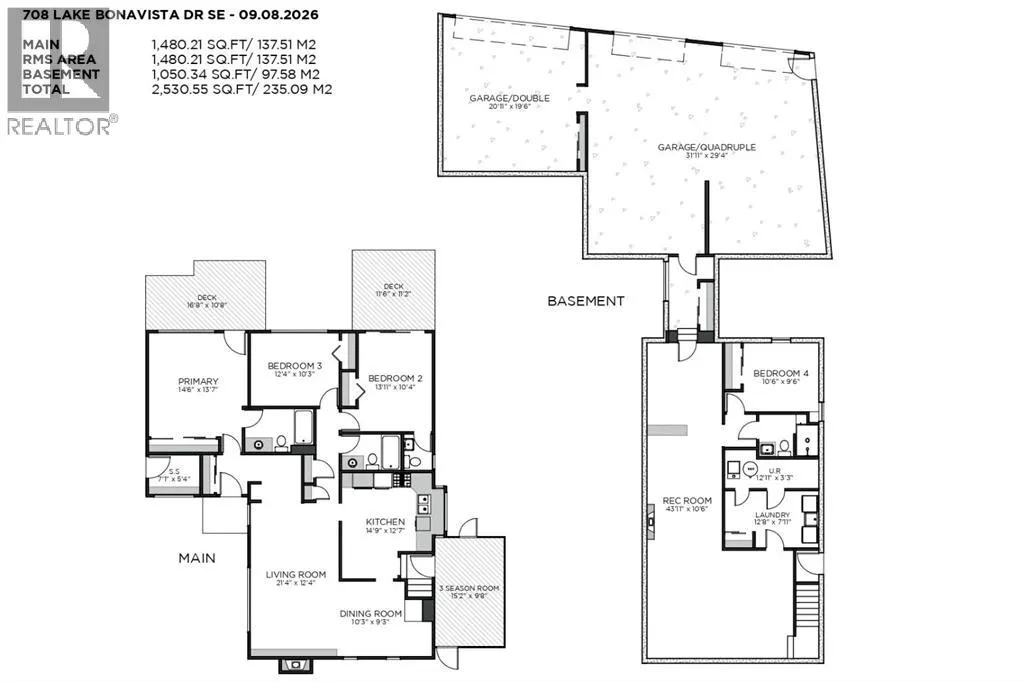
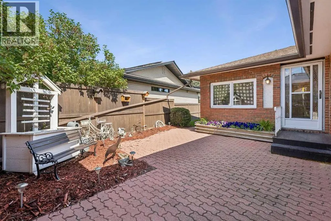
On your mark, Get set, Go! Welcome to this truly ONE-OF-A-KIND property in the prestigious estate area of Lake Bonavista! An incredible home, EXCEPTIONALLY RARE 4–6 CAR ATTACHED GARAGE, and approximately 1/5-acre lot come together to create something you simply don’t see every day. The attached 4–6 car garage is steeped in drag-racing history and a dream for vehicle enthusiasts. It is a natural gathering place for neighbours, family and friends. It features numerous attached shelves and cabinets, workshop areas, and a drainage pit. One side accommodates two full-size trucks, while the other can accommodate additional vehicles or serve as a HEATED WORKSHOP for hobbies, projects, or vehicle storage. An attached garage of this size is EXTREMELY RARE and not likely to be found within Calgary city limits. Attached to this amazing garage is a well-maintained 1,480sqft BUNGALOW built by KEITH HOMES, offering 4 bedrooms and 3.5 bathrooms. The spacious master bedroom, added to the original home over 38 years ago, accommodates a king-sized bed and features a FULL ENSUITE and PRIVATE PATIO ACCESS. The main floor offers two additional bedrooms, including one with a 2-PIECE ENSUITE, while the third bedroom is spacious and has access to a 4-piece bathroom. The living/dining room combination provides plenty of space for a large family, with room for a family-sized dining table and hutches. The living room features SEVERAL WINDOWS, and a WOOD-BURNING FIREPLACE with built-in shelves on either side. The LARGE KITCHEN offers built-in appliances, ample workspace, and a moveable island, with access to a COVERED THREE-SEASON PATIO, perfect for bug-free barbecuing or gathering around the large included fire table. The FULLY DEVELOPED LOWER LEVEL includes a fourth bedroom (windows do not meet code), a GORGEOUS NEW BATHROOM with large WALK-IN TILED SHOWER, spacious family room with seating and games areas, and a large laundry room. A WALKWAY/MUDROOM PROVIDES DIRECT ACCESS TO THE INCREDIBLE ATTACHED GARAGE. The approximately 1/5-acre lot offers abundant GREEN SPACE, PRIVATE COURTYARD, GRASSED AREAS, and multiple spaces for relaxing and entertaining. An attached shed provides convenient storage for equipment. Enjoy a safe, secure, family-friendly community JUST STEPS FROM THE LAKE, with a PARK/PLAYGROUND ONLY ONE HOUSE AWAY and easy access to schools, shopping, and major roads. Enjoy the exclusivity of Lake Bonavista, CALGARY’S #1 SOUTHEAST COMMUNITY, and all the lake has to offer year-round. Recent updates include a roof approximately 7 years ago, garage flat roof approximately 3 years ago, and a newer HIGH-EFFICIENCY FURNACE, A/C, and HOT WATER TANK. This is truly a one-of-a-kind home. The combination of the approximately 1/5-acre lot, green space, private outdoor areas, and rare 4–6 car attached garage makes this property unlike anything else on the market. Move in and enjoy it as it is, or renovate and make it your own. Either way, this is a property you won’t soon forget! (id:7434)
General Features
| Features | Treed, Back lane, Wet bar |
|---|---|
| Community Features | Lake Privileges, Fishing |
| Property Type | Single Family |
| Zoning Description | R-CG |
| CommunityName | Lake Bonavista |
| Amenities | Park, Playground, Recreation Nearby, Schools, Shopping, Water Nearby |
| Building Amenities | Clubhouse, Party Room, Recreation Centre |
| Building Appliances | Washer, Refrigerator, Cooktop - Electric, Dishwasher, Dryer, Microwave, Oven - Built-In, Window Coverings |
| Building Architectural Style | Bungalow |
| Building Basement Features | Separate entrance, Walk-up |
| Building Cooling Type | Central air conditioning |
| Parking Space Total | 4 |
| Foundation Type | Poured Concrete |
| Building Type | House |
| Ownership Type | Freehold |
| Building.StoriesTotal | 1 |
Interior Features
| Building Fireplace Present | True |
|---|---|
| Building Fireplace Total | 1 |
| Building Heating Type | Baseboard heaters, Other, Forced air |
| Basement Development | Finished |
| Basement Type | Full (Finished) |
| Construction Material | Wood frame |
| Construction Style Attachment | Detached |
| Flooring Type | Carpeted, Hardwood, Tile, Vinyl Plank |
| Living Area Range | 1480 |
| Bedrooms | 3+1 |
Exterior Features
| Structure | Deck |
|---|---|
| Land Amenities | Park, Playground, Recreation Nearby, Schools, Shopping, Water Nearby |
| Landscape Features | Landscaped, Lawn |
| Exterior Finish | Brick, Wood siding |
| Fence Type | Fence |
Room Details
| Room | Dimensions | Level | Flooring | Details |
|---|---|---|---|---|
| 2pc Bathroom | 4.92 Ft x 3.92 Ft | Main level | ||
| 3pc Bathroom | 8.33 Ft x 5.92 Ft | Basement | ||
| 4pc Bathroom | 8.33 Ft x 4.92 Ft | Main level | ||
| Bedroom | 12.33 Ft x 10.25 Ft | Main level | ||
| Dining room | 10.25 Ft x 9.25 Ft | Main level | ||
| Kitchen | 14.75 Ft x 12.58 Ft | Main level | ||
| Laundry room | 12.67 Ft x 7.92 Ft | Basement | ||
| Living room | 21.33 Ft x 12.33 Ft | Main level | ||
| Primary Bedroom | 14.50 Ft x 13.58 Ft | Main level | ||
| Recreational, Games room | 43.92 Ft x 10.50 Ft | Basement | ||
| Sunroom | 15.17 Ft x 9.67 Ft | Main level |
Amenities
- Views
- New Construction
- Adult 55+
- Lease To Own
- No Strata Fees
- Furnished
- Primary On Main
- Air Conditioning
- Seller Finance
- Green
- Fixer Upper
- Horse
- Golf
- Fireplace
- Deck
- Garage
- Basement
- Pool

Property vs Single Family Average in T2J 0N1
Price
Year Built
In The Neighbourhood
Just Listed
Calgary
$ 949,000
- Type
- Single Family
- Size
- 1,427 SqFt
- Rooms
- 5 Beds + 3 Baths
REMAX Innovations
Calgary
$ 925,000
- Type
- Single Family
- Size
- 1,721 SqFt
- Rooms
- 4 Beds + 2.5 Baths
Royal LePage Solutions
Calgary
$ 5,795,000
- Type
- Single Family
- Size
- 4,006 SqFt
- Rooms
- 5 Beds + 4.5 Baths
Sotheby's International Realty Canada
 Data is supplied by Pillar 9™ MLS® System. Pillar 9™ is the owner of the copyright in its MLS® System. Data is deemed reliable but is not guaranteed accurate by Pillar 9™. The trademarks MLS®, Multiple Listing Service® and the associated logos are owned by The Canadian Real Estate Association (CREA) and identify the quality of services provided by real estate professionals who are members of CREA. Used under license.

 Data is supplied by Pillar 9™ MLS® System. Pillar 9™ is the owner of the copyright in its MLS® System. Data is deemed reliable but is not guaranteed accurate by Pillar 9™. The trademarks MLS®, Multiple Listing Service® and the associated logos are owned by The Canadian Real Estate Association (CREA) and identify the quality of services provided by real estate professionals who are members of CREA. Used under license.
Last Update: September 11, 2026 3:42 PM UT
Data is supplied by Pillar 9™ MLS® System. Pillar 9™ is the owner of the copyright in its MLS® System. Data is deemed reliable but is not guaranteed accurate by Pillar 9™. The trademarks MLS®, Multiple Listing Service® and the associated logos are owned by The Canadian Real Estate Association (CREA) and identify the quality of services provided by real estate professionals who are members of CREA. Used under license.
Last Update: September 11, 2026 3:42 PM UT
 Information should be deemed reliable but not guaranteed, all representations are approximate, and individual verification is recommended. Copyright ©2026 All rights reserved.
The trademarks REALTOR®, REALTORS® and the REALTOR® logo are controlled by The Canadian Real Estate Association (CREA) and identify real estate professionals who are members of CREA. The trademarks MLS®, Multiple Listing Service® and the associated logos are owned by CREA and identify the quality of
Information should be deemed reliable but not guaranteed, all representations are approximate, and individual verification is recommended. Copyright ©2026 All rights reserved.
The trademarks REALTOR®, REALTORS® and the REALTOR® logo are controlled by The Canadian Real Estate Association (CREA) and identify real estate professionals who are members of CREA. The trademarks MLS®, Multiple Listing Service® and the associated logos are owned by CREA and identify the quality of
 Data is supplied by Pillar 9™ MLS® System. Pillar 9™ is the owner of the copyright in its MLS® System. Data is deemed reliable but is not guaranteed accurate by Pillar 9™. The trademarks MLS®, Multiple Listing Service® and the associated logos are owned by The Canadian Real Estate Association (CREA) and identify the quality of services provided by real estate professionals who are members of CREA. Used under license.