

Just Listed
Address
71 Lake Geneva Place Se, Calgary, AB
Price
$ 999,000
Property Attributes
- ID#A2342862
- TypeSingle Family
- Listing Status Active
- MunicipalityCalgary
- CityCalgary
- AreaLake Bonavista
- NeighbourhoodLake Bonavista
- Postal CodeT2J 2S3
- Style4 Level
- Year Built1971
- Price$ 999,000
- Bedrooms3+1
- Bathrooms3
- Half Bathrooms0
- Sqr Footage1381
Data Source:
Canadian Real Estate Association (CREA)
Property Description
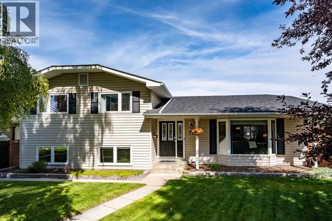
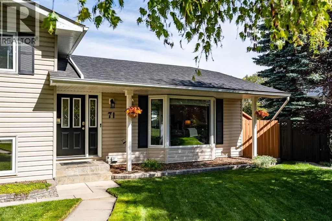
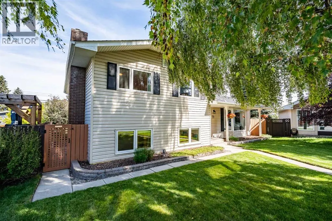
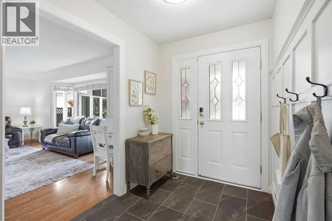
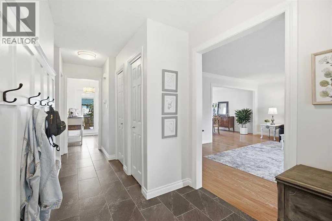
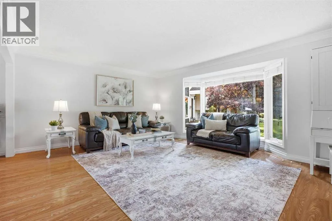
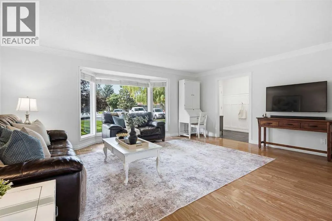
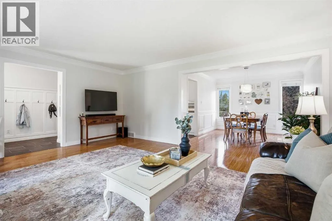
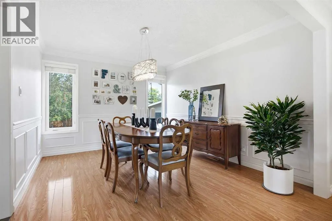
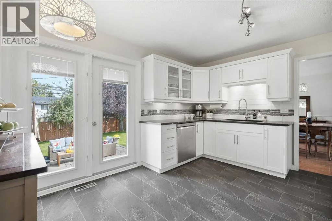
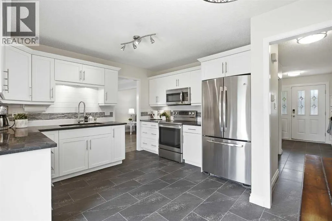
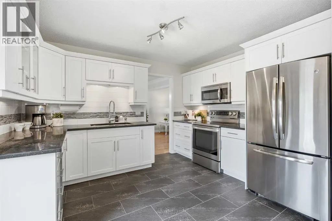
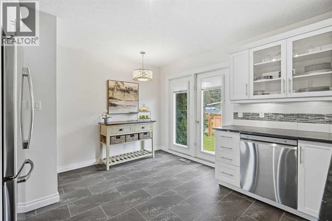
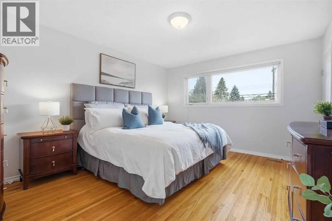
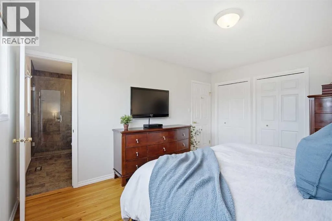
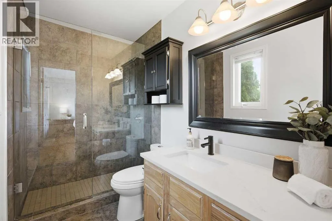
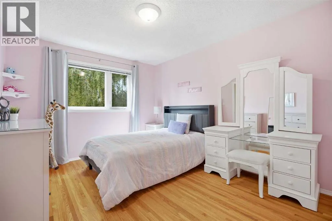
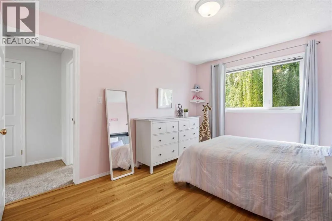
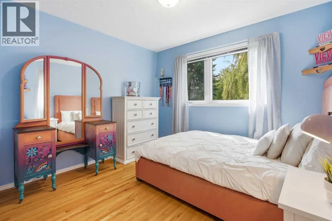
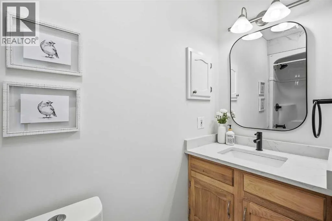
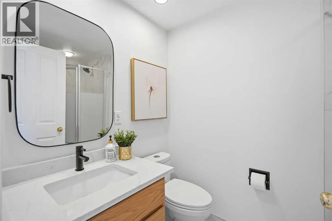
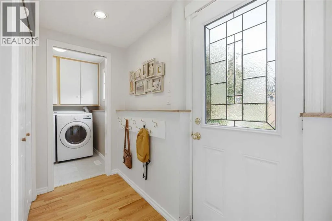
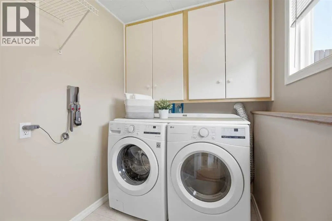
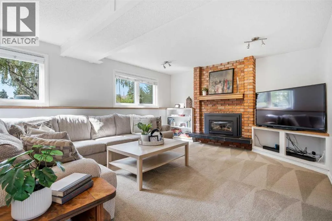
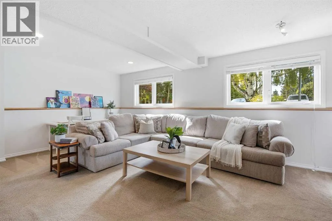
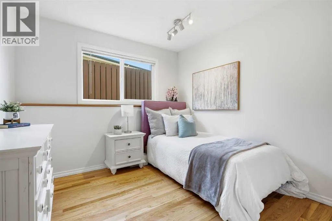
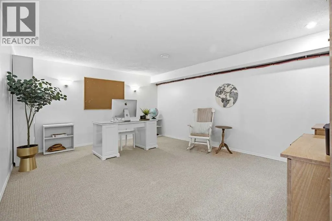
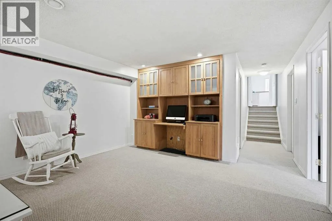
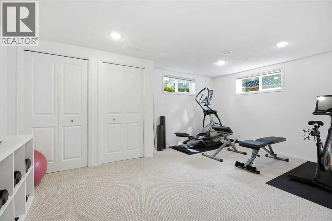
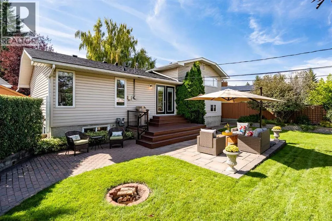
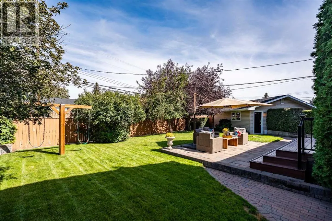
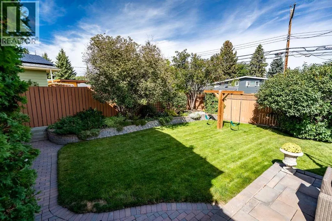
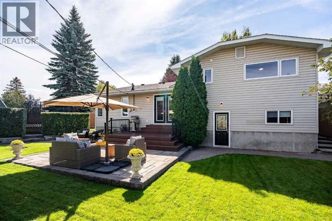
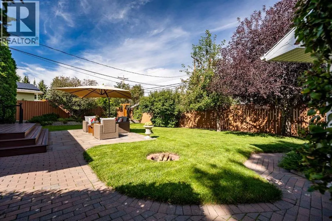
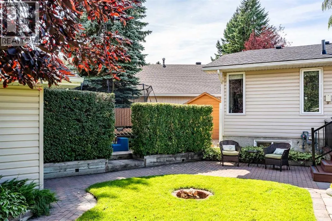
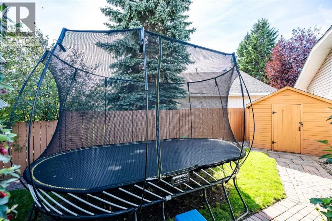
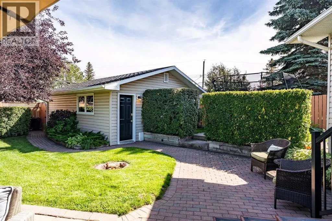
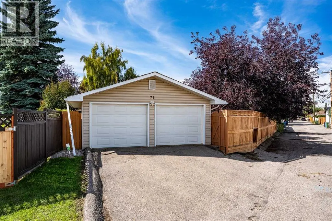
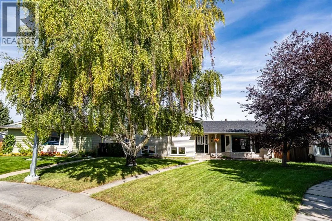
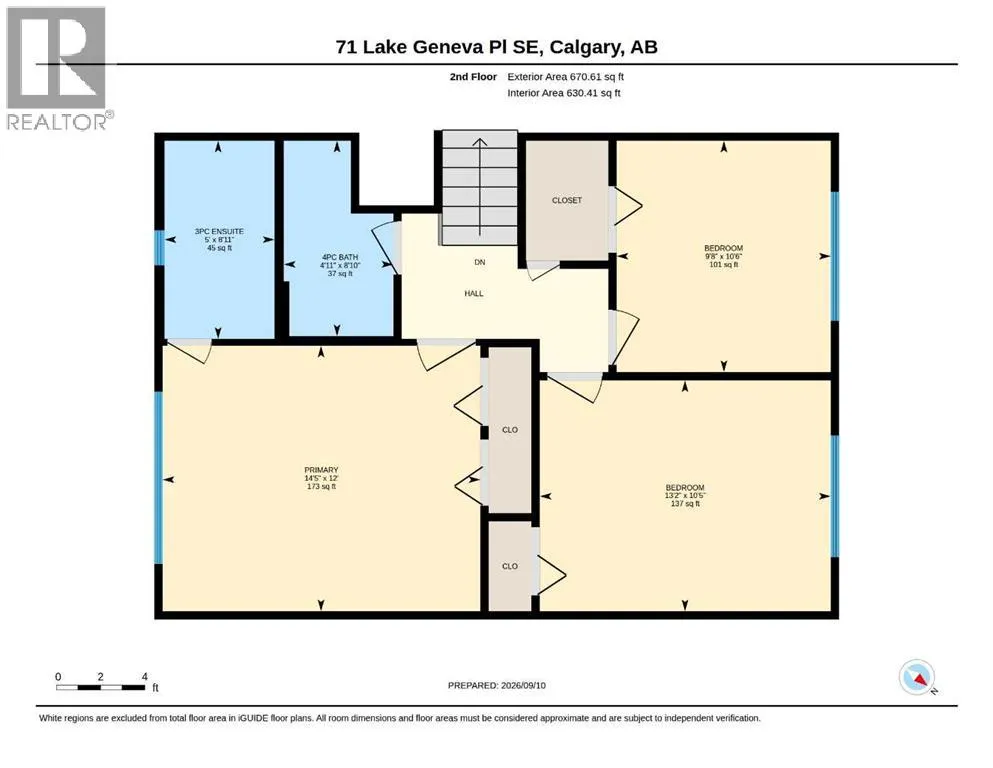
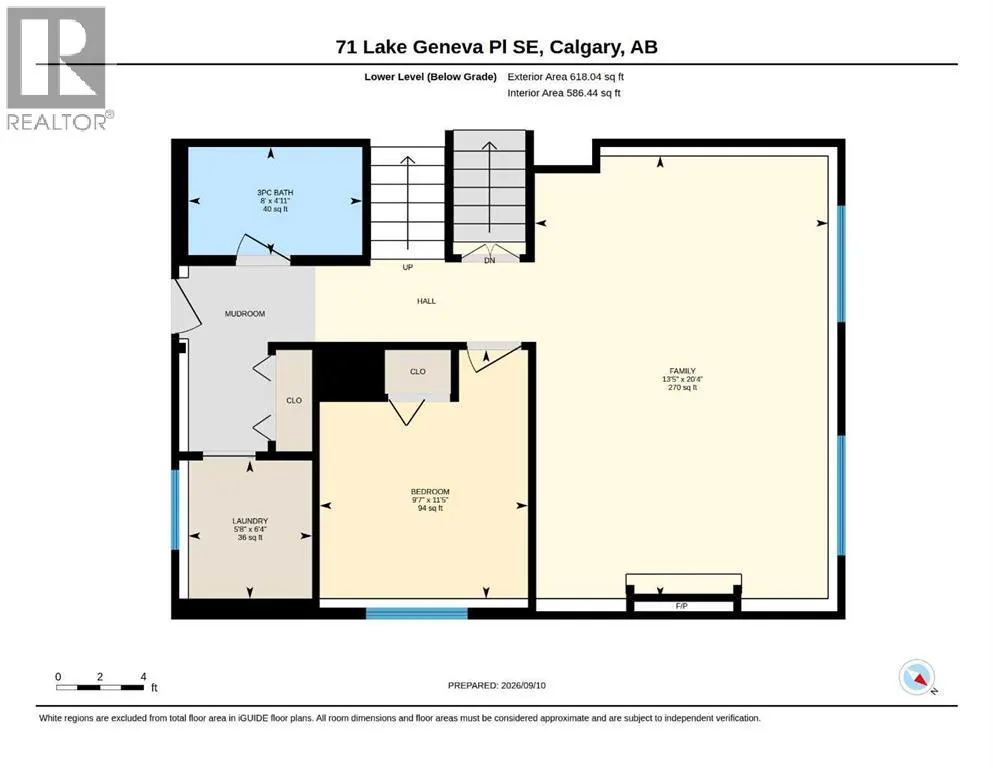
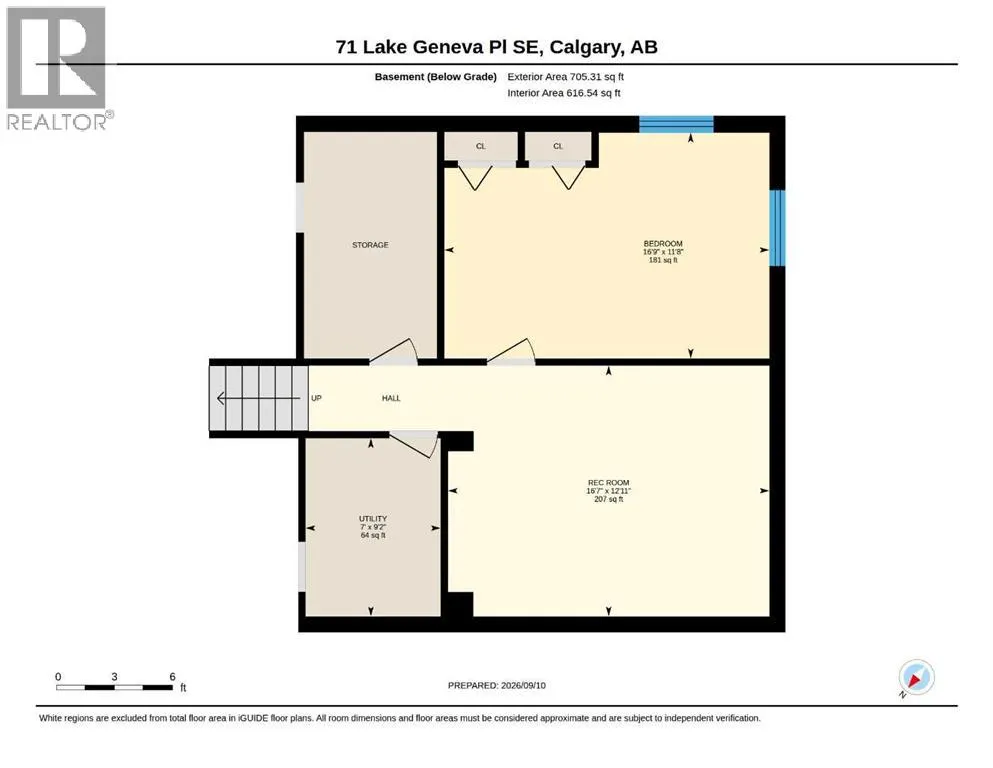
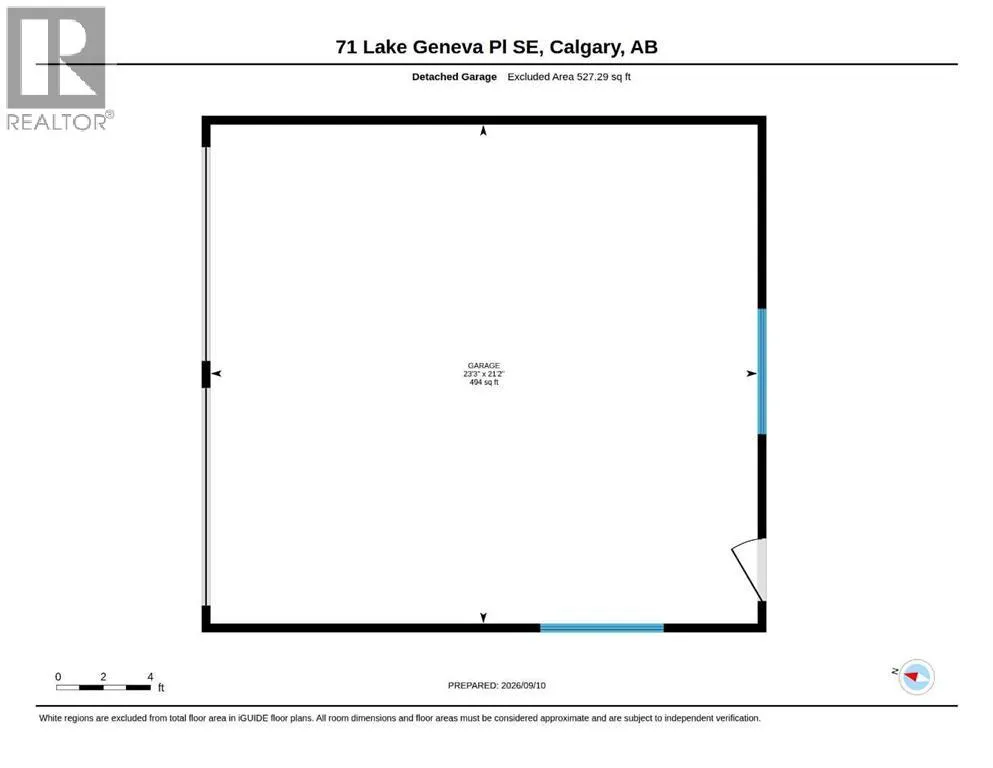
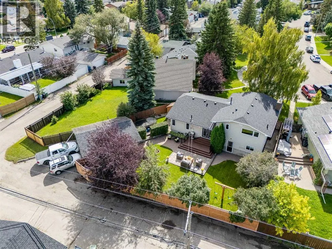
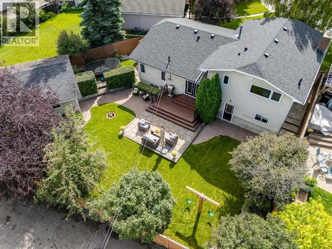
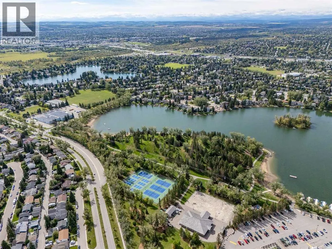
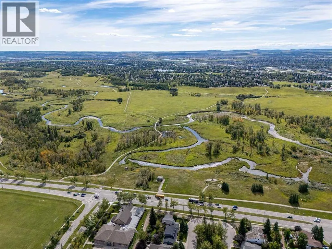
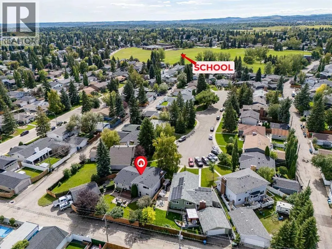
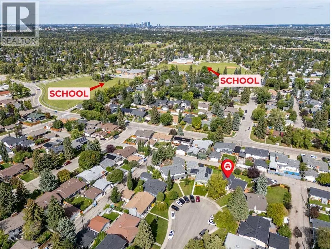
Some homes just have the right address—and this is one of them. Set in the heart of one of Calgary’s most coveted lake communities, this beautiful Lake Bonavista home is tucked into a quiet cul-de-sac on an oversized pie-shaped lot, where limited traffic, mature surroundings and a welcoming neighbourhood feel create an exceptional setting for family life. Offering 2,700 sq. ft.+/- of developed living space, the home has been thoughtfully updated while preserving its warmth and character, with a neutral color palette and an abundance of natural light creating an inviting feel throughout. A welcoming front entrance opens to the main floor, where a large living room flows into the adjacent dining area and spacious updated kitchen with white cabinetry, quartz countertops, newer stove and dishwasher, newer garburator, and french doors that bring in abundant natural light and provide easy access to the backyard. Upstairs, three generously proportioned bedrooms and a full bathroom provide plenty of room for family, including a spacious primary retreat with a peaceful view over the backyard and its own updated 3-piece ensuite with tiled shower. The third level is made for gathering, with a welcoming family room anchored by a classic brick fireplace and flanked by timeless built-ins, creating a warm and inviting focal point. A 4th bedroom, 3rd - 3 pce. bathroom and the laundry room complete this level, while downstairs offers exceptional versatility with his-and-hers office, a gym/rec/family/flex area and plenty of storage. All three bathrooms have been tastefully refreshed with quartz countertops, newer toilets and most plumbing fixtures. Additional improvements include air conditioning (2019), updated electrical (2019), house roof (2020), garage door opener (2024) ,hot water tank (2025) and newer washer & dryer. Outside, the oversized yard feels like a private retreat, framed by beautifully established landscaping and mature greenery, with a composite deck, brick patio and walkway, storage shed, and inviting spaces to soak up the sun, find a shady corner, entertain friends or simply relax and unwind. The oversized double detached garage, adds even more space and function, with additional parking at the rear of the garage, offer that rare extra parking that can be so hard to find. And then there’s the lifestyle. Mature tree-lined streets, established parks and recreation amenities define Lake Bonavista, with convenient access to major roadways and nearby Fish Creek Provincial Park, and walkable access to schools, shopping, the Lake entrance, and more. A quiet cul-de-sac, an incredible oversized lot, a beautifully cared-for home and the Lake Bonavista lifestyle—this is the kind of property families settle into and stay. (id:7434)
General Features
| Features | Cul-de-sac, Treed, See remarks, Back lane, Closet Organizers, Level |
|---|---|
| Community Features | Golf Course Development |
| Property Type | Single Family |
| Zoning Description | R-CG |
| CommunityName | Lake Bonavista |
| Amenities | Golf Course, Park, Playground, Recreation Nearby, Schools, Shopping |
| Building Appliances | Washer, Refrigerator, Dishwasher, Stove, Dryer, Microwave Range Hood Combo |
| Building Architectural Style | 4 Level |
| Building Cooling Type | Central air conditioning |
| Parking Space Total | 2 |
| Foundation Type | Poured Concrete |
| Building Type | House |
| Ownership Type | Freehold |
Interior Features
| Building Fireplace Present | True |
|---|---|
| Building Fireplace Total | 1 |
| Building Heating Type | Forced air |
| Building Heating Fuel | Natural gas |
| Basement Development | Finished |
| Basement Type | Full (Finished) |
| Construction Material | Wood frame |
| Construction Style Attachment | Detached |
| Flooring Type | Hardwood, Laminate, Tile |
| Living Area Range | 1381 |
| Bedrooms | 3+1 |
Exterior Features
| Structure | Deck |
|---|---|
| Land Amenities | Golf Course, Park, Playground, Recreation Nearby, Schools, Shopping |
| Landscape Features | Landscaped |
| Exterior Finish | Vinyl siding |
| Fence Type | Fence |
Room Details
| Room | Dimensions | Level | Flooring | Details |
|---|---|---|---|---|
| 3pc Bathroom | 5.00 Ft x 8.92 Ft | Upper Level | ||
| 4pc Bathroom | 4.92 Ft x 8.83 Ft | Upper Level | ||
| Bedroom | 9.67 Ft x 10.50 Ft | Upper Level | ||
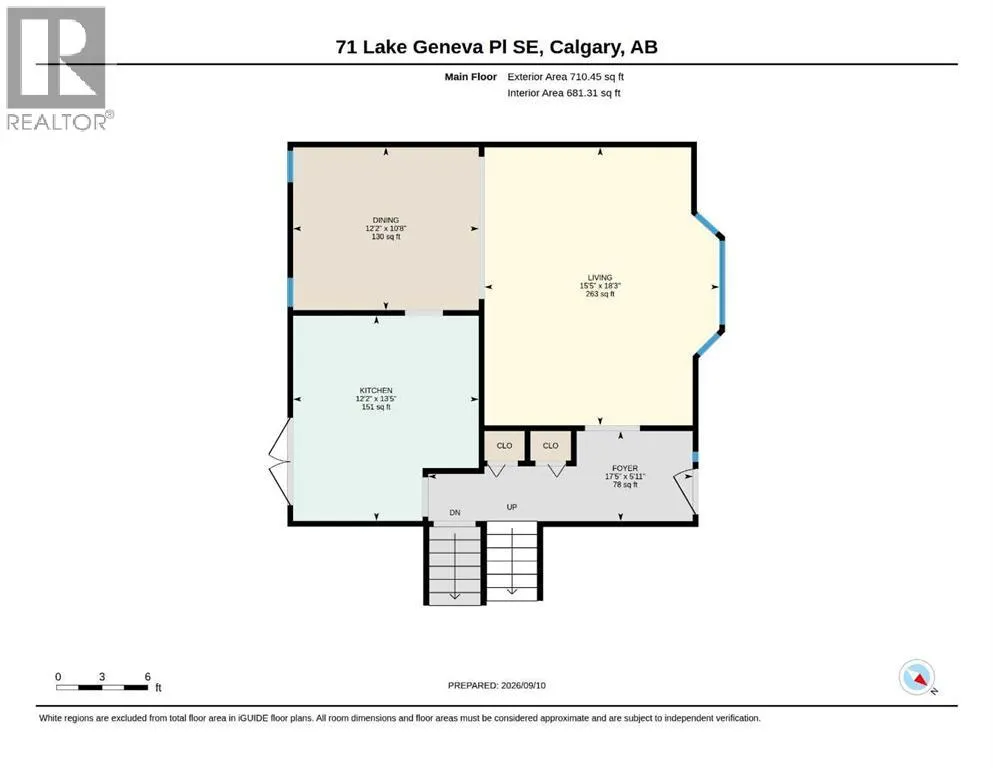
| Dining room | 12.17 Ft x 10.67 Ft | Main level | ||
| Family room | 13.42 Ft x 20.33 Ft | Lower level | ||
| Foyer | 17.42 Ft x 5.92 Ft | Main level | ||
| Furnace | 9.17 Ft x 7.00 Ft | Basement | ||
| Kitchen | 12.17 Ft x 13.42 Ft | Main level | ||
| Laundry room | 5.67 Ft x 6.33 Ft | Lower level | ||
| Living room | 15.42 Ft x 18.25 Ft | Main level | ||
| Other | 11.67 Ft x 16.75 Ft | Basement | ||
| Primary Bedroom | 14.42 Ft x 12.00 Ft | Upper Level | ||
| Recreational, Games room | 12.92 Ft x 16.58 Ft | Basement |
Amenities
- Views
- New Construction
- Adult 55+
- Lease To Own
- No Strata Fees
- Furnished
- Primary On Main
- Air Conditioning
- Seller Finance
- Green
- Fixer Upper
- Horse
- Golf
- Fireplace
- Deck
- Garage
- Basement
- Pool

Property vs Single Family Average in T2J 2S3
Price
Year Built
In The Neighbourhood
Just Listed
Calgary
$ 1,550,000
- Type
- Single Family
- Size
- 2,392 SqFt
- Rooms
- 4 Beds + 3.5 Baths
Real Broker
Just Listed
Calgary
$ 1,550,000
- Type
- Single Family
- Size
- 2,393 SqFt
- Rooms
- 4 Beds + 3.5 Baths
Real Broker
Just Listed
Calgary
$ 949,000
- Type
- Single Family
- Size
- 1,427 SqFt
- Rooms
- 5 Beds + 3 Baths
REMAX Innovations
Just Listed
Calgary
$ 980,000
- Type
- Single Family
- Size
- 1,480 SqFt
- Rooms
- 4 Beds + 3.5 Baths
RE/MAX Landan Real Estate
Just Listed
Calgary
$ 980,000
- Type
- Single Family
- Size
- 1,480 SqFt
- Rooms
- 4 Beds + 3.5 Baths
RE/MAX Landan Real Estate
Calgary
$ 925,000
- Type
- Single Family
- Size
- 1,721 SqFt
- Rooms
- 4 Beds + 2.5 Baths
Royal LePage Solutions
Calgary
$ 5,795,000
- Type
- Single Family
- Size
- 4,006 SqFt
- Rooms
- 5 Beds + 4.5 Baths
Sotheby's International Realty Canada
 Data is supplied by Pillar 9™ MLS® System. Pillar 9™ is the owner of the copyright in its MLS® System. Data is deemed reliable but is not guaranteed accurate by Pillar 9™. The trademarks MLS®, Multiple Listing Service® and the associated logos are owned by The Canadian Real Estate Association (CREA) and identify the quality of services provided by real estate professionals who are members of CREA. Used under license.

 Data is supplied by Pillar 9™ MLS® System. Pillar 9™ is the owner of the copyright in its MLS® System. Data is deemed reliable but is not guaranteed accurate by Pillar 9™. The trademarks MLS®, Multiple Listing Service® and the associated logos are owned by The Canadian Real Estate Association (CREA) and identify the quality of services provided by real estate professionals who are members of CREA. Used under license.
Last Update: September 13, 2026 4:24 PM UT
Data is supplied by Pillar 9™ MLS® System. Pillar 9™ is the owner of the copyright in its MLS® System. Data is deemed reliable but is not guaranteed accurate by Pillar 9™. The trademarks MLS®, Multiple Listing Service® and the associated logos are owned by The Canadian Real Estate Association (CREA) and identify the quality of services provided by real estate professionals who are members of CREA. Used under license.
Last Update: September 13, 2026 4:24 PM UT
 Information should be deemed reliable but not guaranteed, all representations are approximate, and individual verification is recommended. Copyright ©2026 All rights reserved.
The trademarks REALTOR®, REALTORS® and the REALTOR® logo are controlled by The Canadian Real Estate Association (CREA) and identify real estate professionals who are members of CREA. The trademarks MLS®, Multiple Listing Service® and the associated logos are owned by CREA and identify the quality of
Information should be deemed reliable but not guaranteed, all representations are approximate, and individual verification is recommended. Copyright ©2026 All rights reserved.
The trademarks REALTOR®, REALTORS® and the REALTOR® logo are controlled by The Canadian Real Estate Association (CREA) and identify real estate professionals who are members of CREA. The trademarks MLS®, Multiple Listing Service® and the associated logos are owned by CREA and identify the quality of
 Data is supplied by Pillar 9™ MLS® System. Pillar 9™ is the owner of the copyright in its MLS® System. Data is deemed reliable but is not guaranteed accurate by Pillar 9™. The trademarks MLS®, Multiple Listing Service® and the associated logos are owned by The Canadian Real Estate Association (CREA) and identify the quality of services provided by real estate professionals who are members of CREA. Used under license.