

Address
23 Cheltenham Road Nw, Calgary, AB
Price
$ 1,300,000
Property Attributes
- ID#A2283265
- TypeSingle Family
- Listing Status Active
- MunicipalityCalgary
- CityCalgary
- AreaCollingwood
- NeighbourhoodCollingwood
- Postal CodeT2L 0M4
- Style
- Year Built2018
- Price$ 1,300,000
- Bedrooms3+1
- Bathrooms3
- Half Bathrooms1
- Sqr Footage2571
Data Source:
Canadian Real Estate Association (CREA)
Property Description
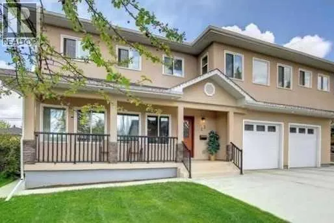
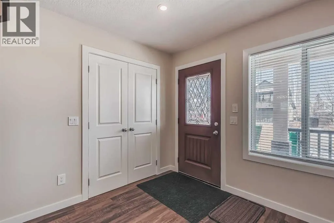
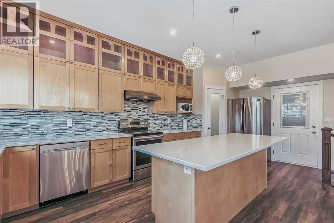
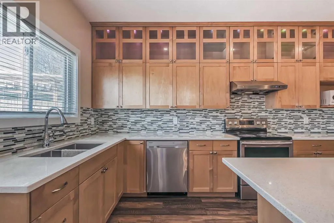
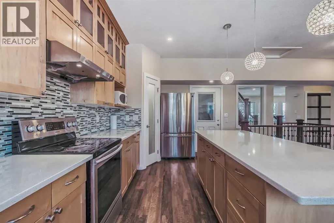
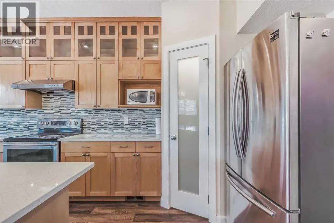
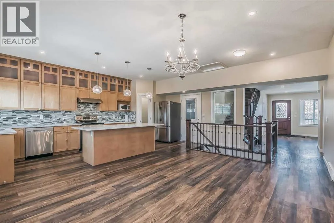
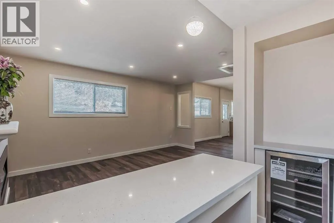
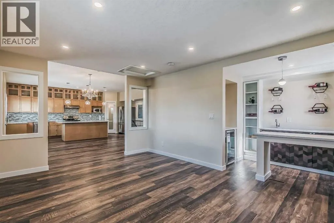
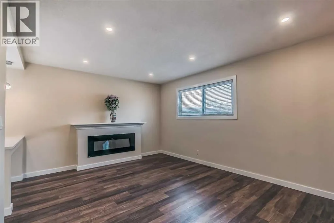
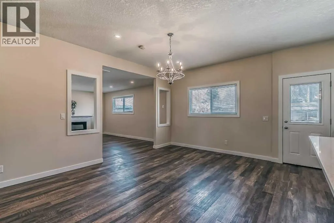
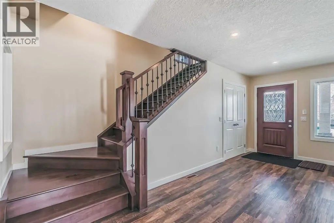
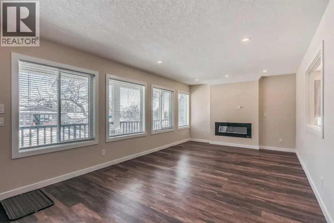
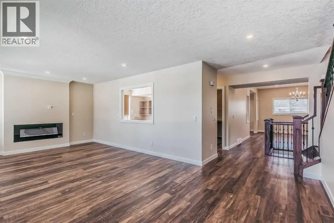
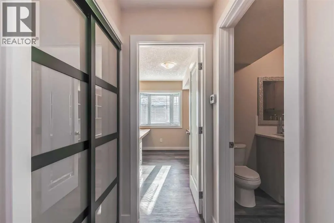
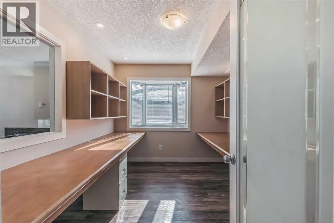
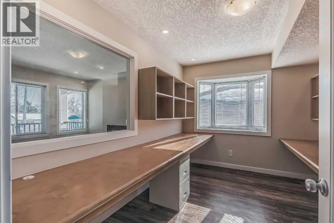
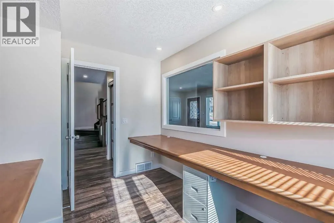
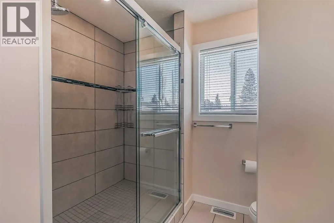
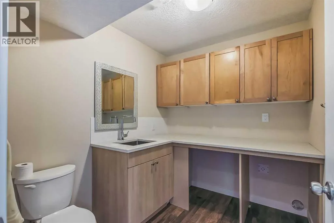
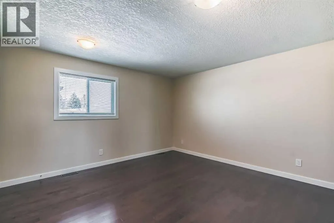
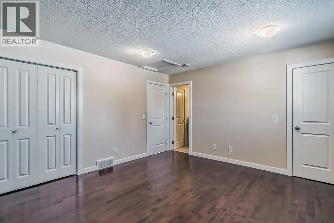
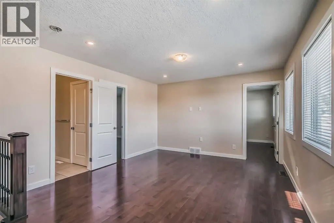
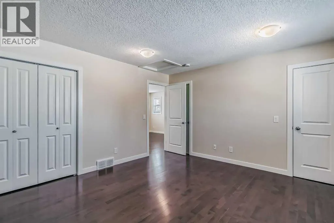
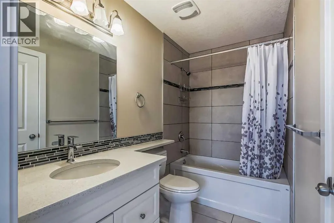
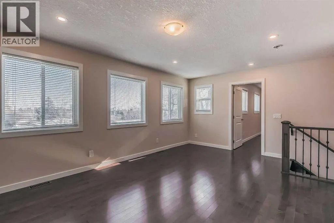
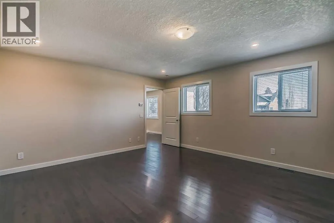
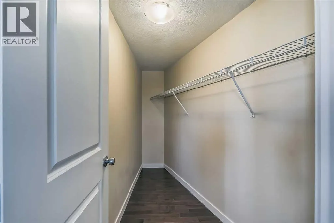
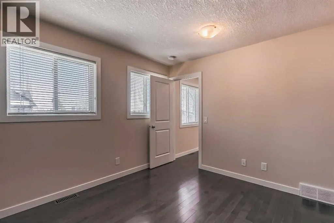
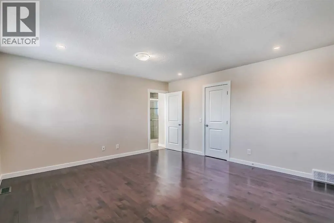
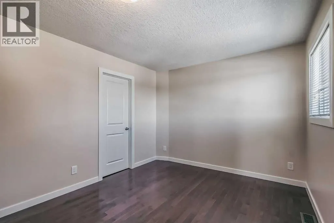
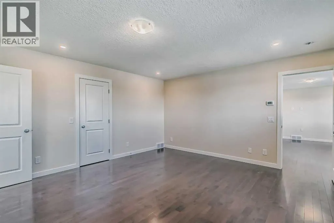
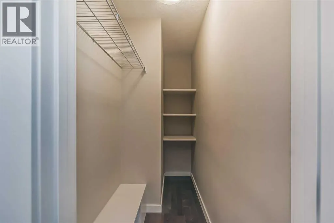
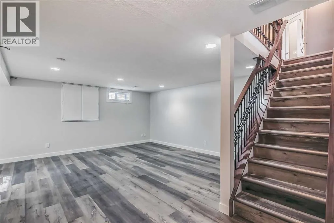
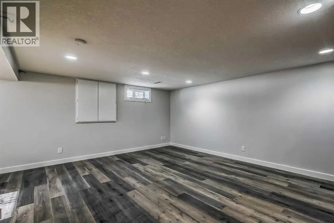
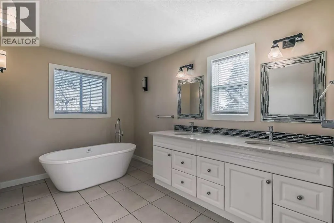
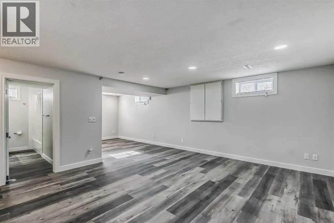
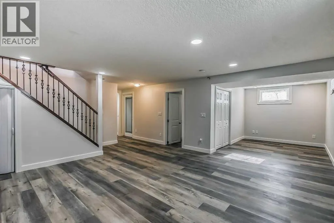
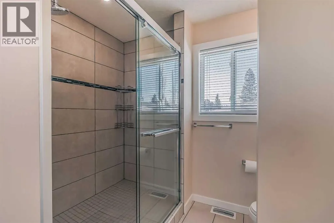
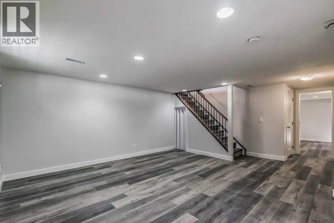
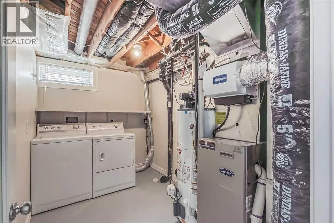
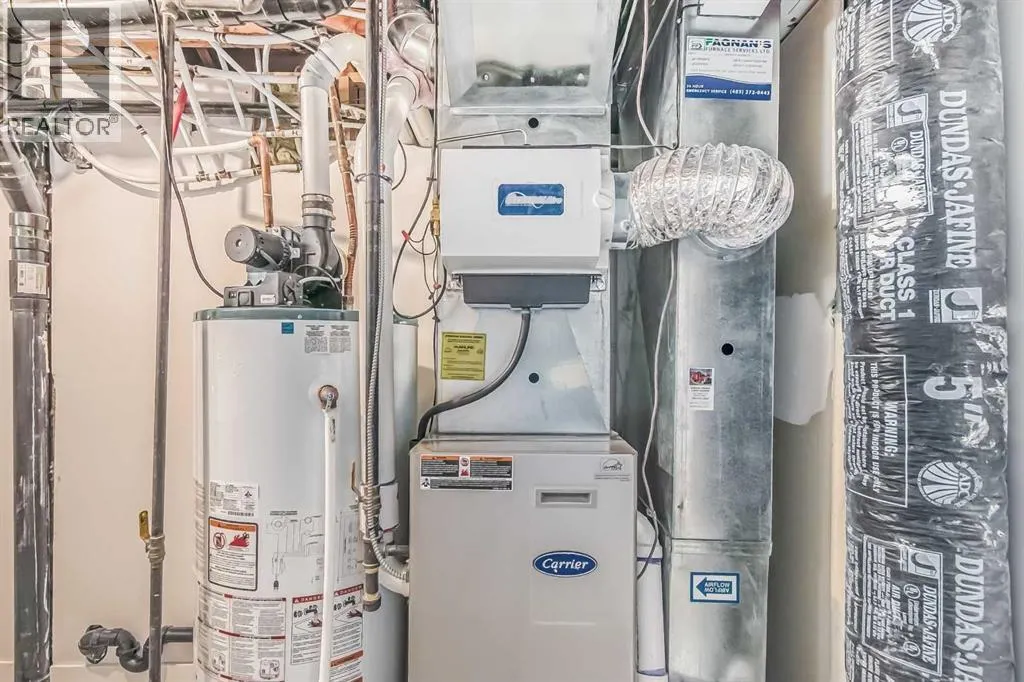
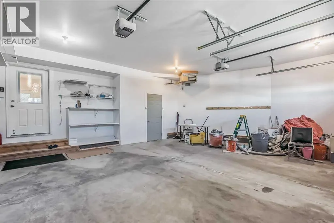
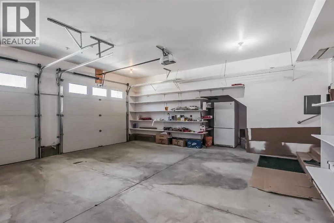
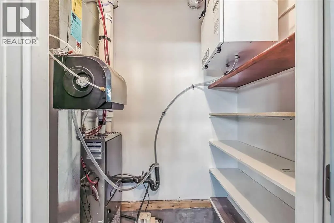
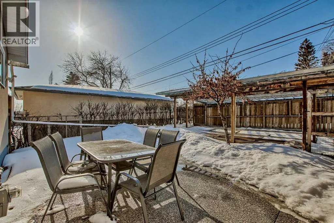
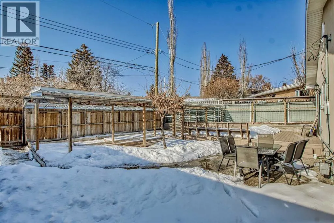
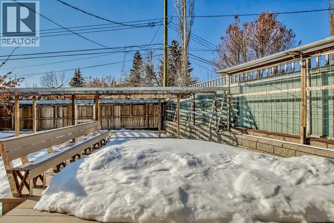
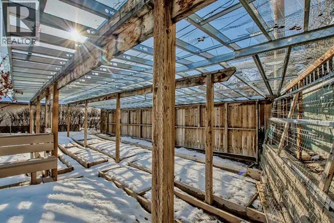
Wow! Price greatly reduced $130K from $1,430,000 to $1,300,000. Newly updated with open floor plan with classic staircase to basement in this beautiful 2 storey home is featured on a quiet cul-de-sac in a character Collingwood community. This house was totally rebuilt on 2018 including the upper floor, main floor and front attached double garage. It is offers 2571 sq. ft. including 2 generous size bedrooms and a very spacious master bedroom with large ensuite and walk in closet, 2nd ensuite full bathrooms and hardwood flooring all through on the upper floor. The main floor feature with a cozy family room. 9” ceiling kitchen feature with newer stainless steel appliances, stylish cabinets with plenty of storage and large granite island, gas line was roughed in for gas stove option, specious dining room, living room and an office, the vinyl plank flooding all through. Basement was fully finished with a huge recreation and family room with a 4 pc bathroom. Specious double garage with an addition room for 2nd high efficiency furnace for the house. Nice backyard good for your gardening. This community is close to everything including all levels of schools. Nosehill and Confederation parks, golf, shopping Foothills and Childrens Hospitals and quick easy access to downtown. The options for this property are endless with the most important feature being the lot space to do whatever you want! Also rent to own possible. (id:7434)
General Features
| Features | Cul-de-sac |
|---|---|
| Property Type | Single Family |
| Zoning Description | R-CG |
| CommunityName | Collingwood |
| Amenities | Park, Playground, Schools, Shopping |
| Building Appliances | Washer, Refrigerator, Dishwasher, Stove, Dryer, Humidifier, Hood Fan, Window Coverings, Garage door opener |
| Building Basement Features | Separate entrance |
| Building Cooling Type | None |
| Parking Space Total | 4 |
| Foundation Type | Poured Concrete |
| Building Type | House |
| Ownership Type | Freehold |
| Building.StoriesTotal | 2 |
Interior Features
| Building Fireplace Present | True |
|---|---|
| Building Fireplace Total | 1 |
| Building Heating Type | Forced air |
| Building Heating Fuel | Natural gas |
| Basement Development | Finished |
| Basement Type | Full (Finished) |
| Construction Material | Poured concrete, Wood frame |
| Construction Style Attachment | Detached |
| Flooring Type | Ceramic Tile, Hardwood, Vinyl Plank |
| Living Area Range | 2571 |
| Bedrooms | 3+1 |
Exterior Features
| Land Amenities | Park, Playground, Schools, Shopping |
|---|---|
| Landscape Features | Landscaped |
| Exterior Finish | Concrete, Stucco |
| Fence Type | Fence |
Room Details
| Room | Dimensions | Level | Flooring | Details |
|---|---|---|---|---|
| 2pc Bathroom | 8.17 Ft x 7.00 Ft | Main level | ||
| 4pc Bathroom | 7.25 Ft x 10.75 Ft | Basement | ||
| 5pc Bathroom | 18.50 Ft x 8.08 Ft | Second level | ||
| Bedroom | 14.25 Ft x 21.75 Ft | Basement | ||
| Bonus Room | 12.67 Ft x 17.33 Ft | Second level | ||
| Den | 11.83 Ft x 9.25 Ft | Main level | ||
| Dining room | 16.25 Ft x 12.75 Ft | Main level | ||
| Family room | 11.67 Ft x 16.17 Ft | Main level | ||
| Great room | 8.33 Ft x 11.17 Ft | Basement | ||
| Kitchen | 8.92 Ft x 19.92 Ft | Main level | ||
| Laundry room | 10.75 Ft x 6.83 Ft | Basement | ||
| Living room | 11.50 Ft x 23.33 Ft | Main level | ||
| Office | 11.50 Ft x 12.92 Ft | Main level | ||
| Other | 8.08 Ft x 6.25 Ft | Main level | ||
| Primary Bedroom | 14.75 Ft x 14.50 Ft | Second level | ||
| Storage | 7.50 Ft x 4.08 Ft | Main level |
Amenities
- Views
- New Construction
- Adult 55+
- Lease To Own
- No Strata Fees
- Furnished
- Primary On Main
- Air Conditioning
- Seller Finance
- Green
- Fixer Upper
- Horse
- Golf
- Fireplace
- Deck
- Garage
- Basement
- Pool

Property vs Single Family Average in T2L 0M4
Price
Year Built
In The Neighbourhood
Just Listed
Calgary
$ 850,000
- Type
- Single Family
- Size
- 1,201 SqFt
- Rooms
- 4 Beds + 2.5 Baths
Real Broker
Just Listed
Calgary
$ 1,299,000
- Type
- Single Family
- Size
- 2,076 SqFt
- Rooms
- 5 Beds + 3.5 Baths
RE/MAX Real Estate (Mountain View)
Calgary
$ 1,299,000
- Type
- Single Family
- Size
- 2,077 SqFt
- Rooms
- 5 Beds + 3.5 Baths
RE/MAX Real Estate (Mountain View)
Calgary
$ 1,599,500
- Type
- Single Family
- Size
- 1,757 SqFt
- Rooms
- 4 Beds + 3 Baths
Royal LePage Benchmark
Calgary
$ 1,599,500
- Type
- Single Family
- Size
- 1,758 SqFt
- Rooms
- 4 Beds + 3 Baths
Royal LePage Benchmark
Calgary
$ 678,000
- Type
- Single Family
- Size
- 1,121 SqFt
- Rooms
- 3 Beds + 1 Baths
Jessica Chan Real Estate & Management Inc.
 Data is supplied by Pillar 9™ MLS® System. Pillar 9™ is the owner of the copyright in its MLS® System. Data is deemed reliable but is not guaranteed accurate by Pillar 9™. The trademarks MLS®, Multiple Listing Service® and the associated logos are owned by The Canadian Real Estate Association (CREA) and identify the quality of services provided by real estate professionals who are members of CREA. Used under license.

 Data is supplied by Pillar 9™ MLS® System. Pillar 9™ is the owner of the copyright in its MLS® System. Data is deemed reliable but is not guaranteed accurate by Pillar 9™. The trademarks MLS®, Multiple Listing Service® and the associated logos are owned by The Canadian Real Estate Association (CREA) and identify the quality of services provided by real estate professionals who are members of CREA. Used under license.
Last Update: September 13, 2026 4:24 PM UT
Data is supplied by Pillar 9™ MLS® System. Pillar 9™ is the owner of the copyright in its MLS® System. Data is deemed reliable but is not guaranteed accurate by Pillar 9™. The trademarks MLS®, Multiple Listing Service® and the associated logos are owned by The Canadian Real Estate Association (CREA) and identify the quality of services provided by real estate professionals who are members of CREA. Used under license.
Last Update: September 13, 2026 4:24 PM UT
 Information should be deemed reliable but not guaranteed, all representations are approximate, and individual verification is recommended. Copyright ©2026 All rights reserved.
The trademarks REALTOR®, REALTORS® and the REALTOR® logo are controlled by The Canadian Real Estate Association (CREA) and identify real estate professionals who are members of CREA. The trademarks MLS®, Multiple Listing Service® and the associated logos are owned by CREA and identify the quality of
Information should be deemed reliable but not guaranteed, all representations are approximate, and individual verification is recommended. Copyright ©2026 All rights reserved.
The trademarks REALTOR®, REALTORS® and the REALTOR® logo are controlled by The Canadian Real Estate Association (CREA) and identify real estate professionals who are members of CREA. The trademarks MLS®, Multiple Listing Service® and the associated logos are owned by CREA and identify the quality of
 Data is supplied by Pillar 9™ MLS® System. Pillar 9™ is the owner of the copyright in its MLS® System. Data is deemed reliable but is not guaranteed accurate by Pillar 9™. The trademarks MLS®, Multiple Listing Service® and the associated logos are owned by The Canadian Real Estate Association (CREA) and identify the quality of services provided by real estate professionals who are members of CREA. Used under license.