

Address
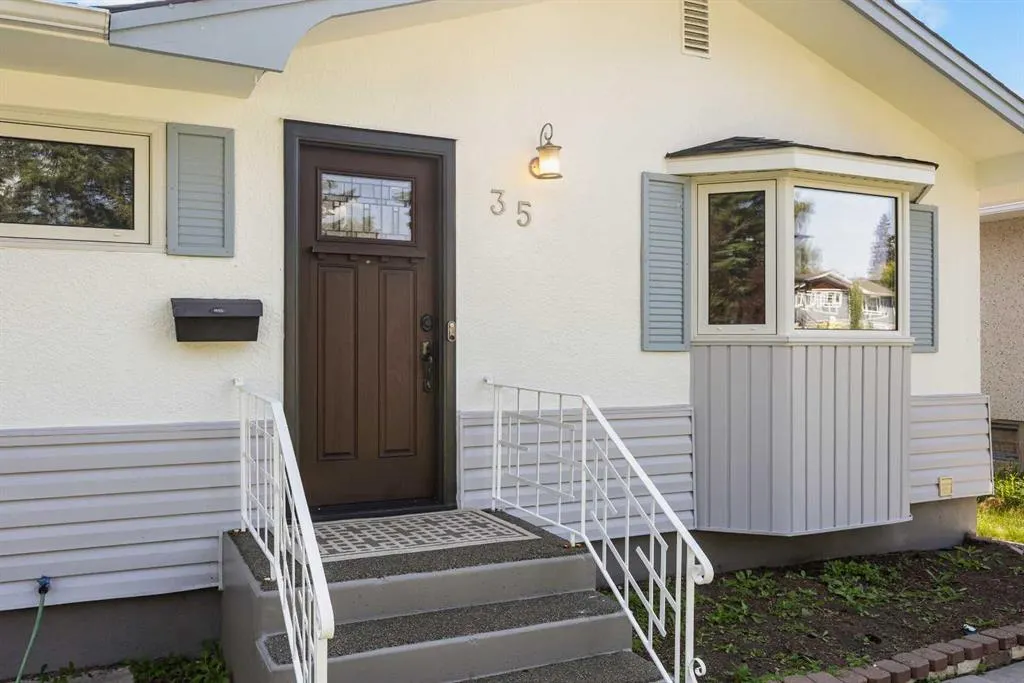
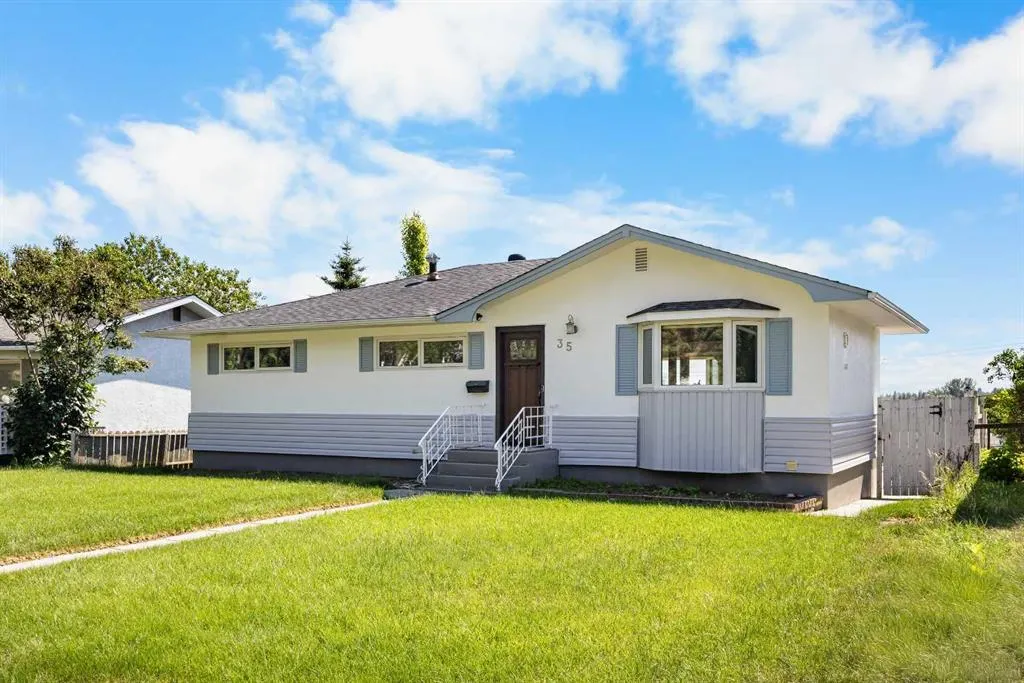
35 Collingwood Place Nw, Calgary, AB
Price
$ 678,000
Property Attributes
- ID#A2333112
- TypeSingle Family
- Listing Status Active
- CityCalgary
- AreaCAL Zone NW
- NeighbourhoodCollingwood
- Postal CodeT2L 0R1
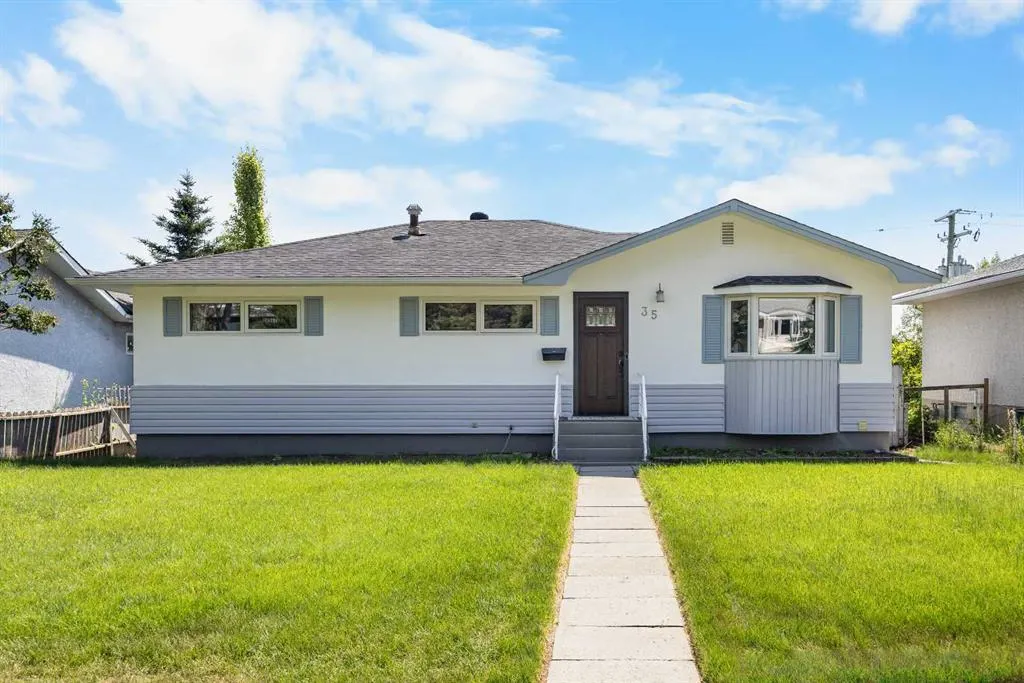
- StyleBungalow
- Year Built1959
- Price$ 678,000
- Bedrooms3
- Full Bathrooms1
- Half Bathrooms0
- Sqr Footage1121
- Lot Size0.131933 Acres
Data Source:
Pillar 9 Technologies
Property Description
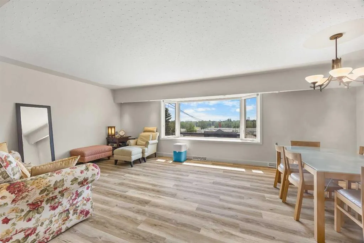
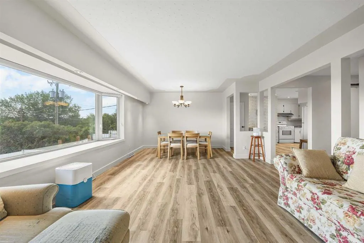
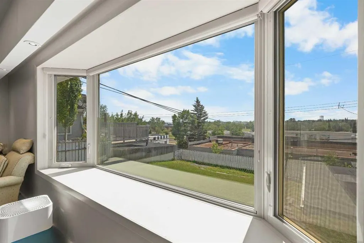
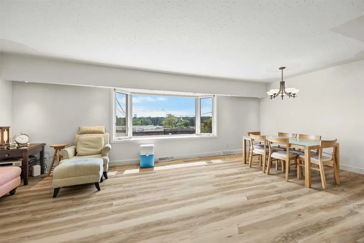
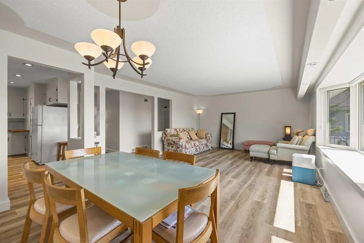
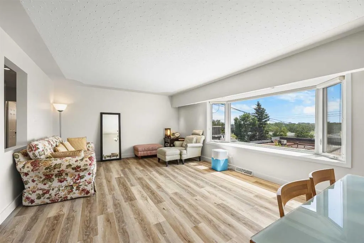
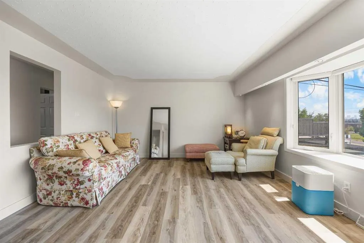
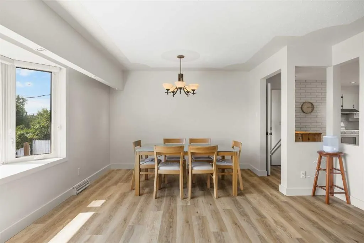
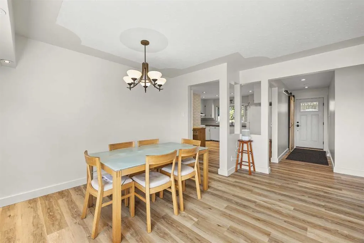
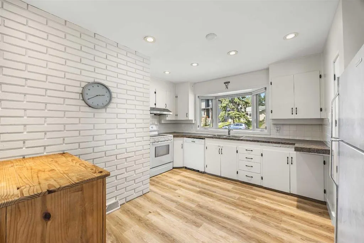
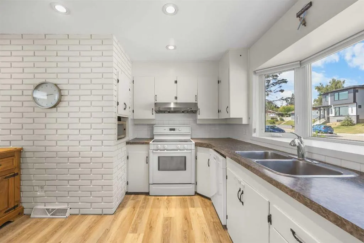
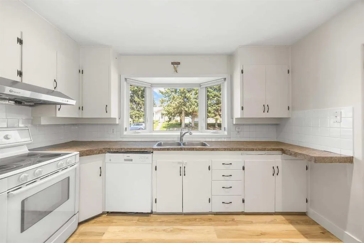
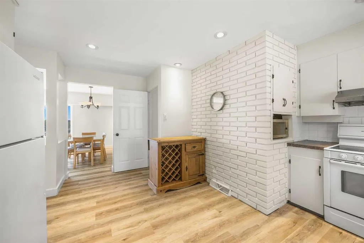
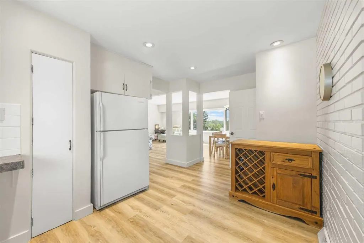
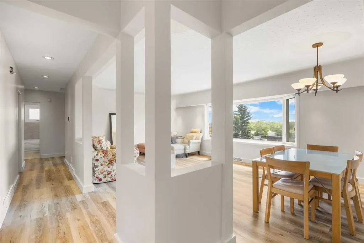
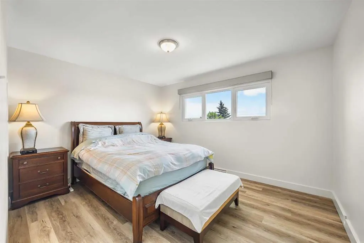
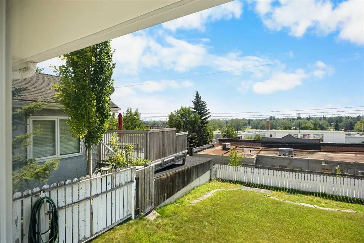
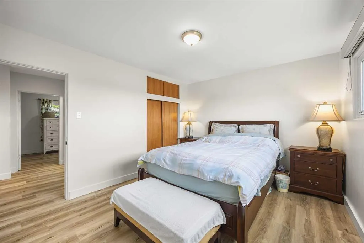
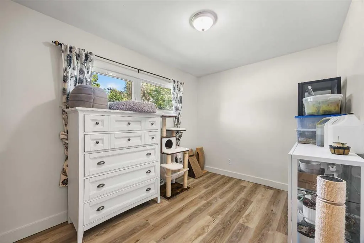
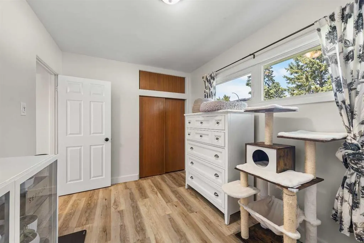
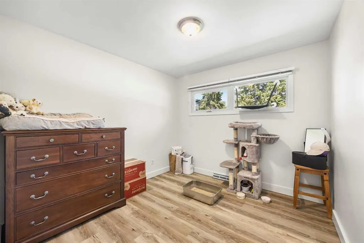
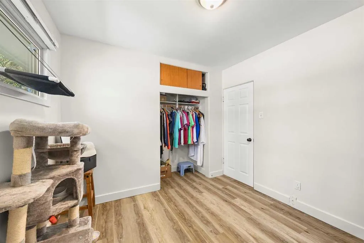
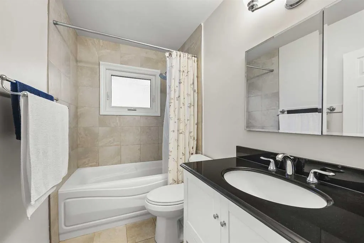
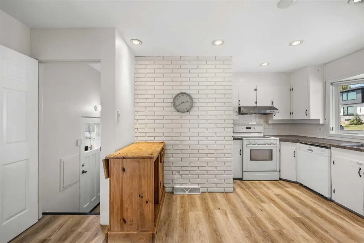
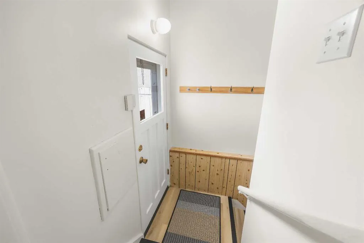
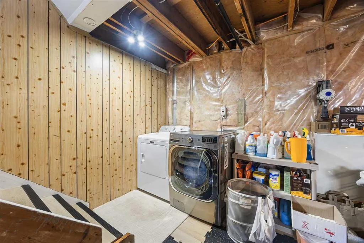
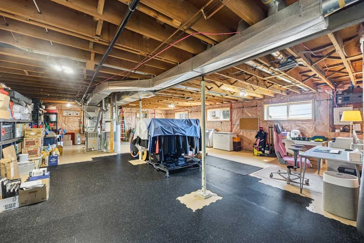
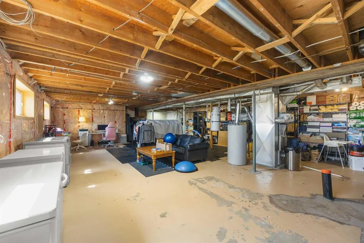
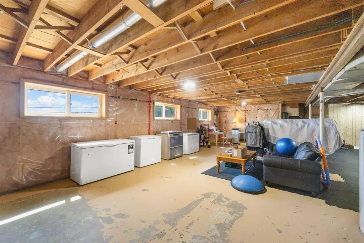
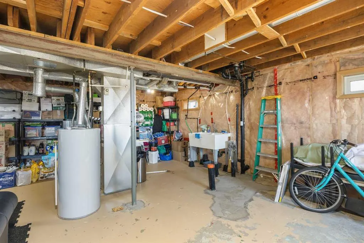
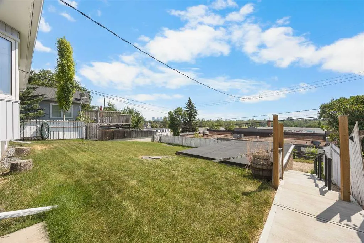
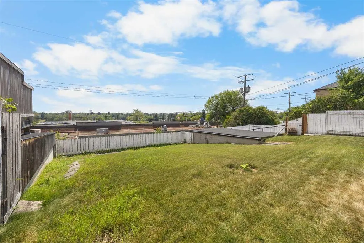
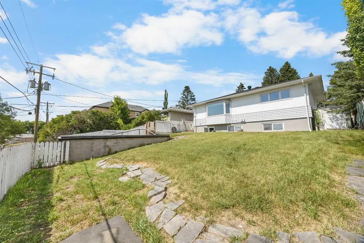
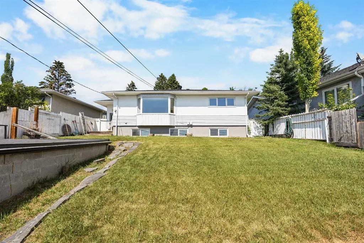
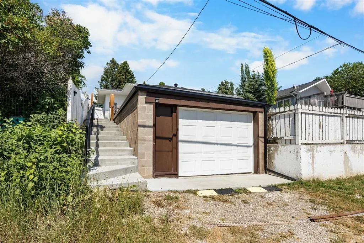
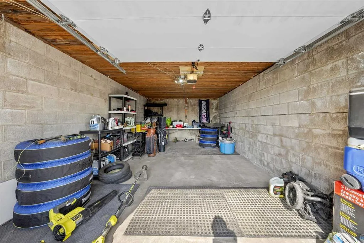
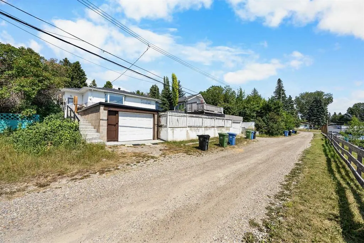
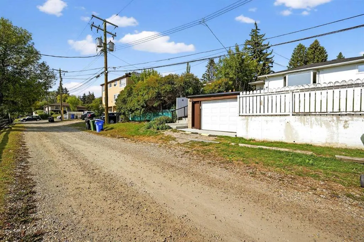
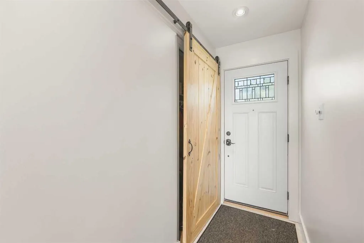
Sunny 3-Bedroom Bungalow South facing backyard with Downtown Views! This move-in ready home is perfectly positioned on a quiet cul-de-sac in the heart of Collingwood, just steps to St. Francis High School, Senator Patrick Burns Junior High, Brentwood School, and St. Luke Elementary. Enjoy bright, welcoming living spaces complemented by beautiful Deluxe Vinyl plank flooring throughout. The Kitchen and living areas are filled with natural light from large windows, including upgraded triple-pane windows, creating a warm and welcoming atmosphere. Comfort and efficiency are ensured with a newer furnace, hot water tank, and central air conditioning. The unfinished lower level features oversized south-facing windows, ready for development, along with a full-width steel beam for solid structural support. Step outside to a sunny South backyard, perfect for relaxing or entertaining, and a single detached garage. With nearby public transit on Northmount Drive and easy access to the University of Calgary, Foothills Hospital, and SAIT, this home offers both convenience and lifestyle. A bright, well-located home with 3 bedrooms, upgrades throughout, and a sunny south backyard—ideal for families or anyone looking to enjoy the best of Collingwood living.
| Price History | |
|---|---|
| 7/30/2026 | Listed $678,000 |
General Features
| Heating | Forced Air,Natural Gas |
|---|---|
| Cooling | Central Air |
| Roof | Asphalt Shingle |
| Appliances | Dishwasher,Dryer,Electric Stove,Garage Control(s),Refrigerator,Washer,Window Coverings |
| Zoning | M-C1 |
| Number of Garage Spaces | 1 |
| Restrictions | None Known |
| Year Built | 1959 |
| Architectural Style | Bungalow |
| Community Features | Park,Playground,Schools Nearby,Shopping Nearby,Sidewalks |
| Levels | One |
| Property Subtype | Detached |
| Transaction Type | For Sale |
| County | Calgary |
| Property Type | Residential |
| Subdivision Name | Collingwood |
| Parking Total | 3 |
| Construction Materials | Stucco,Wood Frame |
| District | CAL Zone NW |
| Full Baths | 1 |
| Status | Active |
| City | Calgary |
| Basement Development | Unfinished |
| Structure Type | House |
| Standard Status | Active |
| Condo Type | Not a Condo |
| Suite | No |
Interior Features
| Interior Features | No Smoking Home,Open Floorplan |
|---|---|
| Basement | Full |
| Flooring | Carpet,Ceramic Tile,Hardwood |
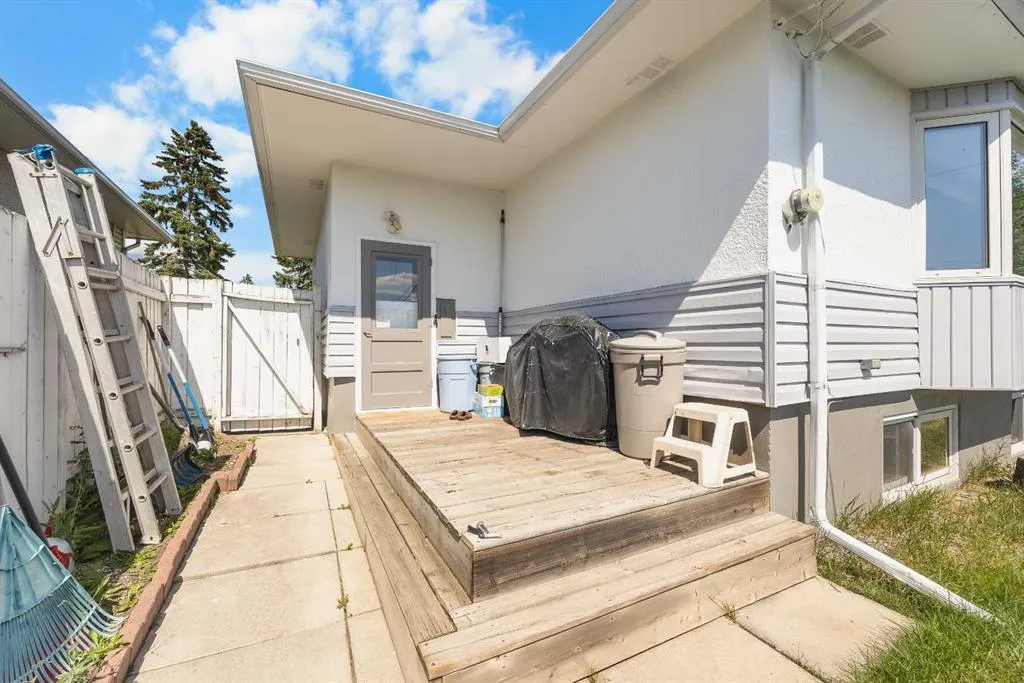
| Basement Features | Separate/Exterior Entry |
| Bedrooms Above Grade | 3 |
| Rooms Above Grade | 6 |
| Total Bedrooms | 3 |
| Below Grade Finished Area Unit Type | SquareFeet |
| Total Baths | 1 |
| Laundry Features | In Basement |
| Main Level Finished Area | 1121.00 |
| Main Level Finished Area Metres | 104.14 |
| Main Level Finished Area SF | 1121.00 |
| Main Level Finished Area Srch Sq | 1121.00 |
| Main Level Areas | SquareFeet |
Exterior Features
| Exterior Features | None |
|---|---|
| Lot Features | Back Lane,Back Yard,City Lot,Cul-De-Sac,Landscaped,Rectangular Lot,Views |
| Fencing | Fenced |
| Inclusions | N/A |
| Parking Features | Single Garage Detached |
| Frontage Length | 5.20M 17`1 |
| Foundation | Poured Concrete |
| Lot Size Acres | 0.13 |
| Garage Y/N | Yes |
| Lot Size Square Feet | 5747 |
| Frontage Ft | 17.07 |
| Patio And Porch Features | See Remarks |
Amenities
- Foreclosure
- Views
- Short Sale
- New Construction
- Adult 55+
- Lease To Own
- No Strata Fees
- Furnished
- Primary On Main
- Air Conditioning
- Seller Finance
- Green
- Fixer Upper
- Horse
- Golf
- Fireplace
- Deck
- Garage
- Basement
- Pool
Property vs Single Family Average in T2L 0R1
Price
Year Built
Visits
In The Neighbourhood
Open House
Calgary
$ 850,000
- Type
- Single Family
- Size
- 1,201 SqFt
- Rooms
- 4 Beds + 2.5 Baths
Real Broker
Just Listed
Calgary
$ 1,299,000
- Type
- Single Family
- Size
- 2,076 SqFt
- Rooms
- 5 Beds + 3.5 Baths
RE/MAX Real Estate (Mountain View)
Just Listed
Calgary
$ 1,299,000
- Type
- Single Family
- Size
- 2,077 SqFt
- Rooms
- 5 Beds + 3.5 Baths
RE/MAX Real Estate (Mountain View)
Open House
Calgary
$ 850,000
- Type
- Single Family
- Size
- 1,201 SqFt
- Rooms
- 4 Beds + 2.5 Baths
Real Broker
Calgary
$ 1,599,500
- Type
- Single Family
- Size
- 1,757 SqFt
- Rooms
- 4 Beds + 3 Baths
Royal LePage Benchmark
Calgary
$ 1,599,500
- Type
- Single Family
- Size
- 1,758 SqFt
- Rooms
- 4 Beds + 3 Baths
Royal LePage Benchmark
Calgary
$ 875,000
- Type
- Single Family
- Size
- 1,030 SqFt
- Rooms
- 5 Beds + 3.5 Baths
Diamond Realty & Associates Ltd
Calgary
$ 875,000
- Type
- Single Family
- Size
- 1,030 SqFt
- Rooms
- 5 Beds + 3.5 Baths
Diamond Realty & Associates Ltd
 Data is supplied by Pillar 9™ MLS® System. Pillar 9™ is the owner of the copyright in its MLS® System. Data is deemed reliable but is not guaranteed accurate by Pillar 9™. The trademarks MLS®, Multiple Listing Service® and the associated logos are owned by The Canadian Real Estate Association (CREA) and identify the quality of services provided by real estate professionals who are members of CREA. Used under license.

 Data is supplied by Pillar 9™ MLS® System. Pillar 9™ is the owner of the copyright in its MLS® System. Data is deemed reliable but is not guaranteed accurate by Pillar 9™. The trademarks MLS®, Multiple Listing Service® and the associated logos are owned by The Canadian Real Estate Association (CREA) and identify the quality of services provided by real estate professionals who are members of CREA. Used under license.
Last Update: September 13, 2026 4:24 PM UT
Data is supplied by Pillar 9™ MLS® System. Pillar 9™ is the owner of the copyright in its MLS® System. Data is deemed reliable but is not guaranteed accurate by Pillar 9™. The trademarks MLS®, Multiple Listing Service® and the associated logos are owned by The Canadian Real Estate Association (CREA) and identify the quality of services provided by real estate professionals who are members of CREA. Used under license.
Last Update: September 13, 2026 4:24 PM UT
 Information should be deemed reliable but not guaranteed, all representations are approximate, and individual verification is recommended. Copyright ©2026 All rights reserved.
The trademarks REALTOR®, REALTORS® and the REALTOR® logo are controlled by The Canadian Real Estate Association (CREA) and identify real estate professionals who are members of CREA. The trademarks MLS®, Multiple Listing Service® and the associated logos are owned by CREA and identify the quality of
Information should be deemed reliable but not guaranteed, all representations are approximate, and individual verification is recommended. Copyright ©2026 All rights reserved.
The trademarks REALTOR®, REALTORS® and the REALTOR® logo are controlled by The Canadian Real Estate Association (CREA) and identify real estate professionals who are members of CREA. The trademarks MLS®, Multiple Listing Service® and the associated logos are owned by CREA and identify the quality of
 Data is supplied by Pillar 9™ MLS® System. Pillar 9™ is the owner of the copyright in its MLS® System. Data is deemed reliable but is not guaranteed accurate by Pillar 9™. The trademarks MLS®, Multiple Listing Service® and the associated logos are owned by The Canadian Real Estate Association (CREA) and identify the quality of services provided by real estate professionals who are members of CREA. Used under license.