


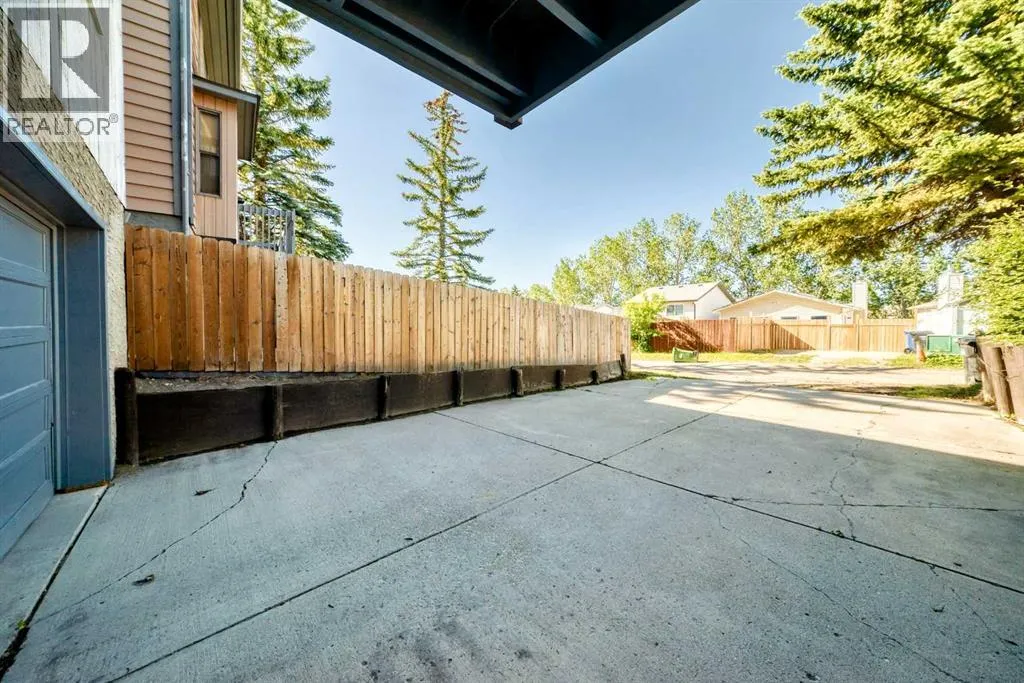
Address
31 Ranchridge Way Nw, Calgary, AB
Price
$ 624,900
Property Attributes
- ID#A2342287
- TypeSingle Family
- Listing Status Active
- MunicipalityCalgary
- CityCalgary
- AreaRanchlands
- NeighbourhoodRanchlands
- Postal CodeT3G 1Z8
- Style4 Level
- Year Built1981
- Price$ 624,900
- Bedrooms3
- Bathrooms2
- Half Bathrooms1
- Sqr Footage1651
Data Source:
Canadian Real Estate Association (CREA)
Property Description
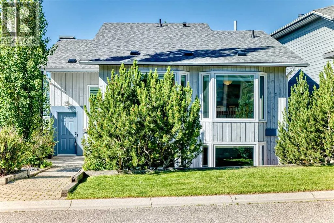
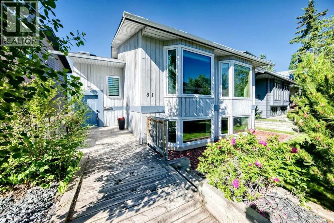
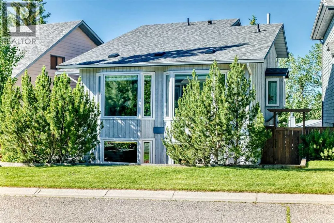
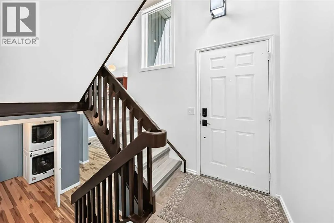
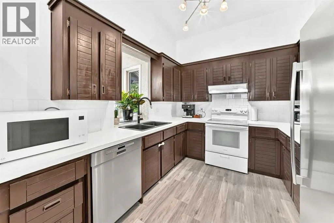
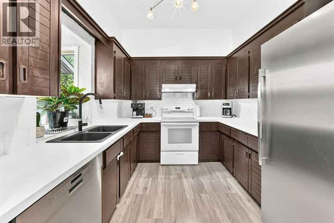
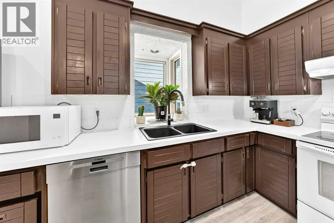
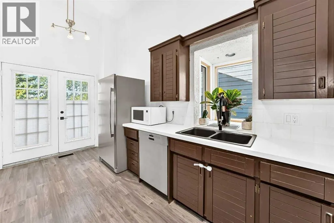
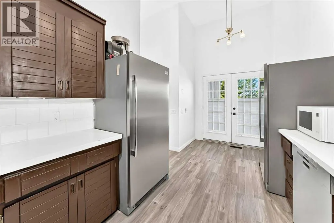
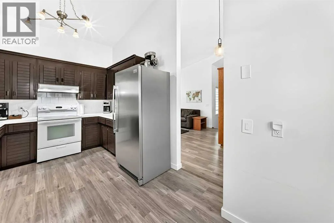
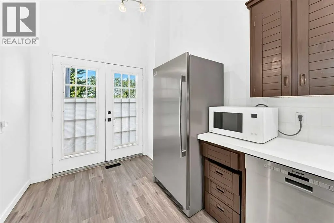
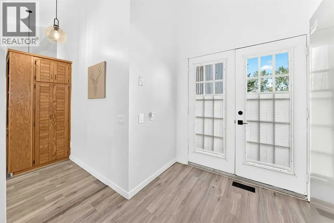
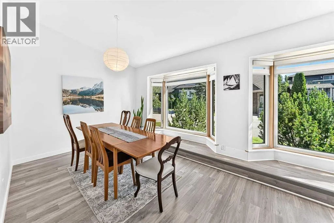
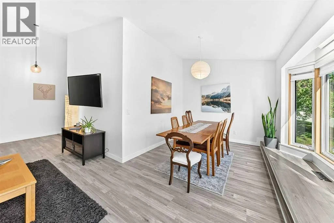
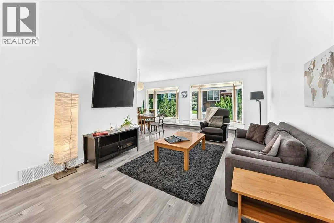
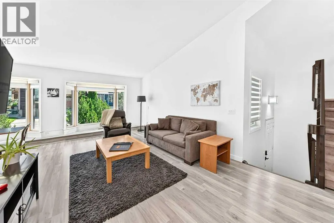
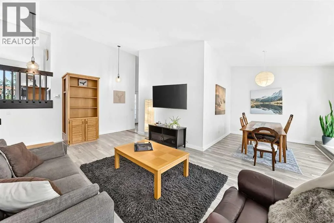
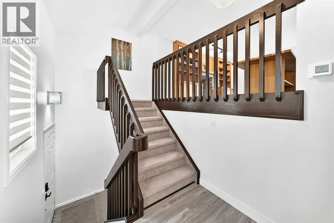
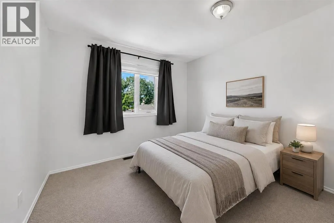
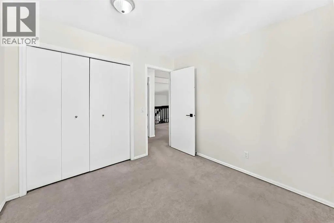
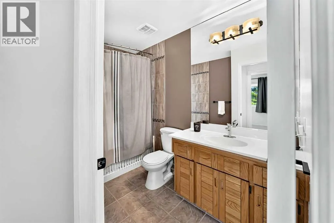
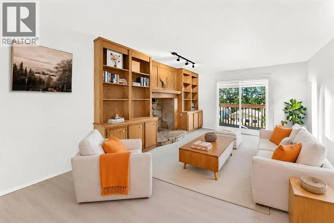
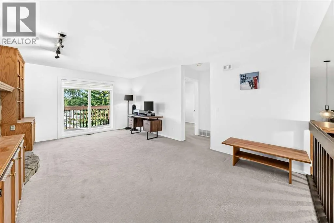
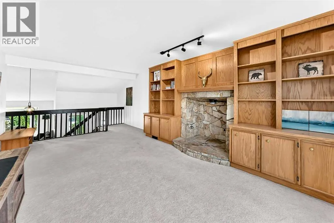
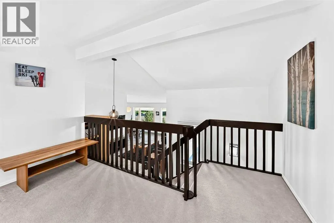
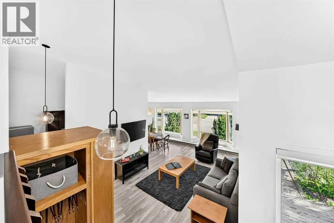
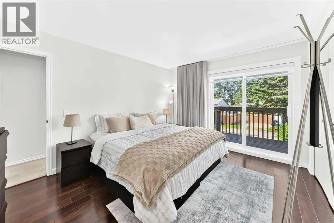
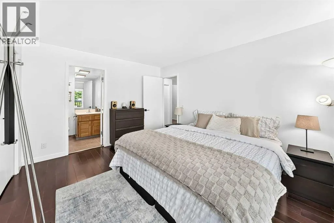
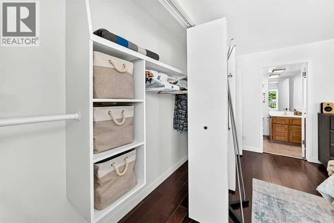
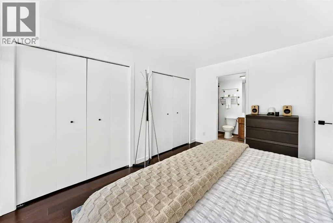
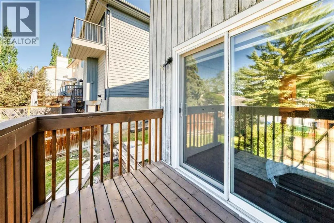
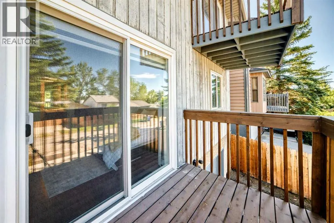
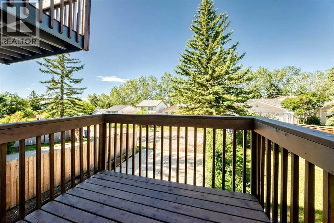
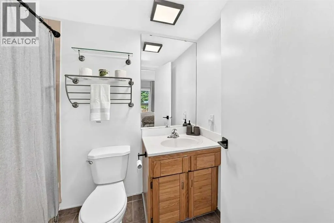
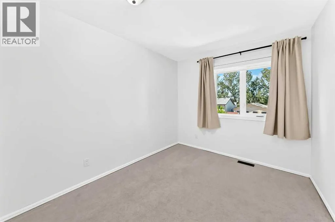
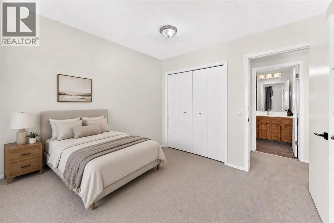
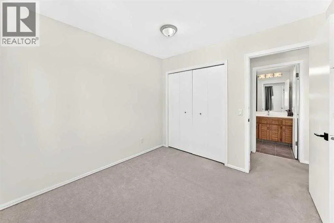
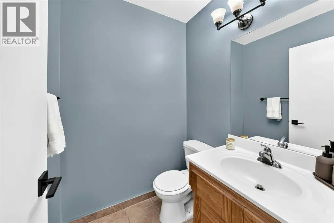
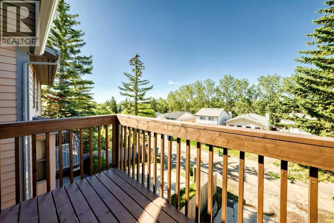
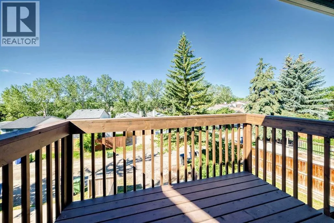
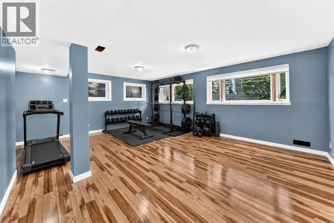
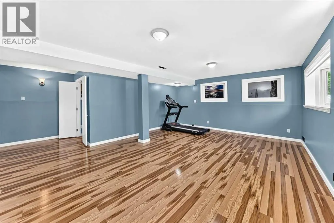
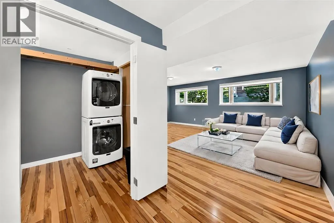
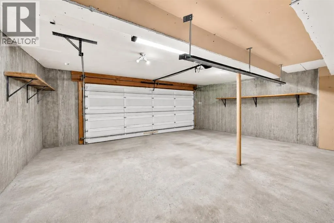
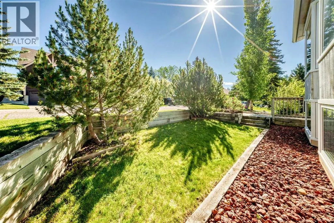
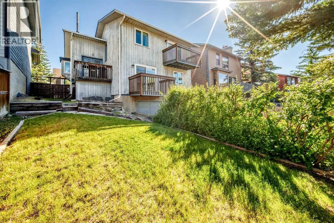
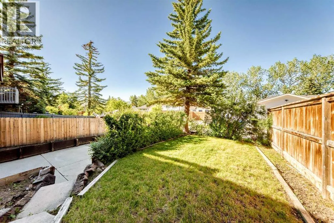
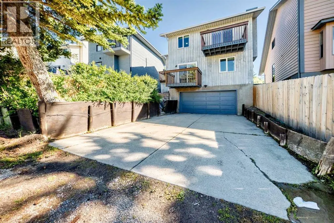
Location, location, location! This unique home is ideally situated on a beautiful tree-lined street, just minutes from the amenities of Crowfoot Crossing, Market Mall, Northland Village, Co-op, the C-Train station, public transportation, schools, parks, and walking paths. Enjoy quick access to Crowchild Trail, Stoney Trail, and John Laurie Boulevard, making commuting anywhere in the city a breeze.Offering outstanding curb appeal with mature landscaping, this home welcomes you with a spacious front deck.Inside, you'll discover a distinctive multi-level design with over $80,000 in upgrades and improvements completed over the past few years. This home also boosts over 2100 sq ft of living area. A few steps up from the entry is a bright and spacious living room and dining room combination. The functional kitchen offers an abundance of cabinetry, some newer appliances, a built-in pantry with a convenient pull-out spice rack, and access to a private balcony outfitted with gas line for BBQ.A few steps above, the inviting family room features a roughed in chimney insert for a wood burning stove, along with custom built-in bookshelves and another private balcony. This level also includes a generously sized bedroom with ample closet space and a four-piece bathroom.Just below the main entry, while still above grade, you'll find the impressive master bedroom featuring double closets, a four-piece ensuite, and its own private balcony. This level also includes a third bedroom and a convenient two-piece bathroom for guests.The lower level offers a spacious recreation room, laundry area, and utility room, providing plenty of additional living and storage space. Just a few steps down is the double attached garage, offering ample room for vehicles, storage, or a workshop. The top two levels feature newer vinyl plank flooring, while the rec room features laminate flooring and the bathrooms have ceramic tile. Extensively updated, this exceptional home includes new windows (2 023), shingles (2022), custom window coverings (2023), furnace and hot water tank (2015), refrigerator and freezer (2019), Bosch dishwasher (2023), and newly replaced decks (2025). Additional features such as the oversized double attached garage, multiple private balconies, unique design, and outstanding location make this home truly stand out.A rare opportunity to own a distinctive, beautifully maintained home in an established neighborhood close to every convenience. Pride of ownership is evident throughout—this home shows 10 out of 10 and must be seen to be fully appreciated! (id:7434)
General Features
| Features | Back lane |
|---|---|
| Property Type | Single Family |
| Zoning Description | R-CG |
| CommunityName | Ranchlands |
| Amenities | Park, Schools, Shopping |
| Building Appliances | Washer, Refrigerator, Range - Electric, Dishwasher, Dryer, Microwave, Window Coverings |
| Building Architectural Style | 4 Level |
| Building Cooling Type | None |
| Parking Space Total | 4 |
| Foundation Type | Poured Concrete |
| Building Type | House |
| Ownership Type | Freehold |
Interior Features
| Building Fireplace Present | False |
|---|---|
| Building Heating Type | Forced air |
| Building Heating Fuel | Natural gas |
| Basement Development | Finished |
| Basement Type | Full (Finished) |
| Construction Material | Wood frame |
| Construction Style Attachment | Detached |
| Flooring Type | Carpeted, Ceramic Tile, Hardwood, Laminate |
| Living Area Range | 1651 |
| Bedrooms | 3 |
Exterior Features
| Structure | Deck |
|---|---|
| Land Amenities | Park, Schools, Shopping |
| Exterior Finish | Wood siding |
| Fence Type | Partially fenced |
Room Details
| Room | Dimensions | Level | Flooring | Details |
|---|---|---|---|---|
| 2pc Bathroom | 4.92 Ft x 4.92 Ft | Main level | ||
| 4pc Bathroom | 6.42 Ft x 9.58 Ft | Upper Level | ||
| Bedroom | 10.00 Ft x 9.58 Ft | Upper Level | ||
| Dining room | 11.17 Ft x 9.67 Ft | Main level | ||
| Family room | 19.75 Ft x 12.58 Ft | Upper Level | ||
| Furnace | 8.92 Ft x 7.50 Ft | Lower level | ||
| Kitchen | 16.50 Ft x 8.00 Ft | Main level | ||
| Laundry room | 6.00 Ft x 6.00 Ft | Lower level | ||
| Living room | 23.83 Ft x 12.42 Ft | Main level | ||
| Other | 12.17 Ft x 3.92 Ft | Main level | ||
| Primary Bedroom | 13.67 Ft x 11.08 Ft | Main level |
Amenities
- Views
- New Construction
- Adult 55+
- Lease To Own
- No Strata Fees
- Furnished
- Primary On Main
- Air Conditioning
- Seller Finance
- Green
- Fixer Upper
- Horse
- Golf
- Fireplace
- Deck
- Garage
- Basement
- Pool

Property vs Single Family Average in T3G 1Z8
Price
Year Built
In The Neighbourhood
Calgary
$ 559,000
- Type
- Single Family
- Size
- 977 SqFt
- Rooms
- 5 Beds + 2 Baths
RE/MAX Realty Professionals
Calgary
$ 559,000
- Type
- Single Family
- Size
- 978 SqFt
- Rooms
- 5 Beds + 2 Baths
RE/MAX Realty Professionals
Calgary
$ 569,900
- Type
- Single Family
- Size
- 1,369 SqFt
- Rooms
- 3 Beds + 2 Baths
Baxter & Associates Real Estate Services
Calgary
$ 569,900
- Type
- Single Family
- Size
- 1,369 SqFt
- Rooms
- 3 Beds + 2 Baths
Baxter & Associates Real Estate Services
 Data is supplied by Pillar 9™ MLS® System. Pillar 9™ is the owner of the copyright in its MLS® System. Data is deemed reliable but is not guaranteed accurate by Pillar 9™. The trademarks MLS®, Multiple Listing Service® and the associated logos are owned by The Canadian Real Estate Association (CREA) and identify the quality of services provided by real estate professionals who are members of CREA. Used under license.

 Data is supplied by Pillar 9™ MLS® System. Pillar 9™ is the owner of the copyright in its MLS® System. Data is deemed reliable but is not guaranteed accurate by Pillar 9™. The trademarks MLS®, Multiple Listing Service® and the associated logos are owned by The Canadian Real Estate Association (CREA) and identify the quality of services provided by real estate professionals who are members of CREA. Used under license.
Last Update: September 12, 2026 3:47 PM UT
Data is supplied by Pillar 9™ MLS® System. Pillar 9™ is the owner of the copyright in its MLS® System. Data is deemed reliable but is not guaranteed accurate by Pillar 9™. The trademarks MLS®, Multiple Listing Service® and the associated logos are owned by The Canadian Real Estate Association (CREA) and identify the quality of services provided by real estate professionals who are members of CREA. Used under license.
Last Update: September 12, 2026 3:47 PM UT
 Information should be deemed reliable but not guaranteed, all representations are approximate, and individual verification is recommended. Copyright ©2026 All rights reserved.
The trademarks REALTOR®, REALTORS® and the REALTOR® logo are controlled by The Canadian Real Estate Association (CREA) and identify real estate professionals who are members of CREA. The trademarks MLS®, Multiple Listing Service® and the associated logos are owned by CREA and identify the quality of
Information should be deemed reliable but not guaranteed, all representations are approximate, and individual verification is recommended. Copyright ©2026 All rights reserved.
The trademarks REALTOR®, REALTORS® and the REALTOR® logo are controlled by The Canadian Real Estate Association (CREA) and identify real estate professionals who are members of CREA. The trademarks MLS®, Multiple Listing Service® and the associated logos are owned by CREA and identify the quality of
 Data is supplied by Pillar 9™ MLS® System. Pillar 9™ is the owner of the copyright in its MLS® System. Data is deemed reliable but is not guaranteed accurate by Pillar 9™. The trademarks MLS®, Multiple Listing Service® and the associated logos are owned by The Canadian Real Estate Association (CREA) and identify the quality of services provided by real estate professionals who are members of CREA. Used under license.