

Address
111 Haskayne Drive Nw, Calgary, AB
Price
$ 695,000
Property Attributes
- ID#A2342078
- TypeSingle Family
- Listing Status Active
- MunicipalityCalgary
- CityCalgary
- AreaHaskayne
- NeighbourhoodHaskayne
- Postal CodeT3L 0H1
- StyleBungalow
- Year Built2022
- Price$ 695,000
- Bedrooms1+2
- Bathrooms2
- Half Bathrooms1
- Sqr Footage982
Data Source:
Canadian Real Estate Association (CREA)
Property Description
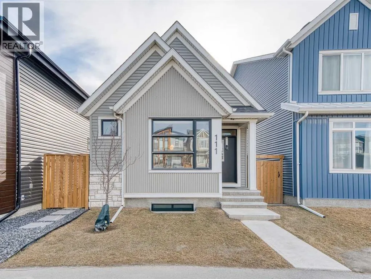
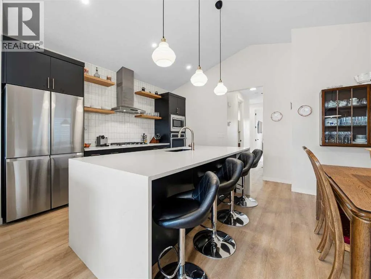
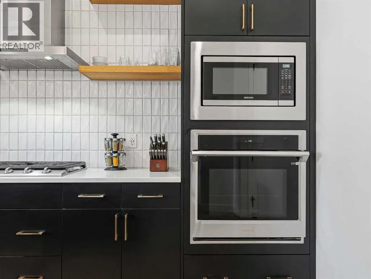
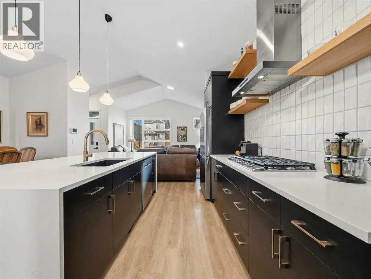
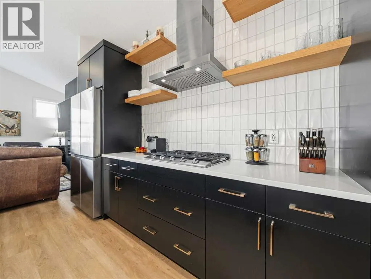
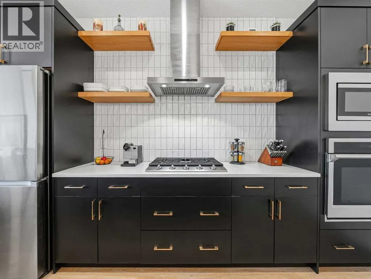
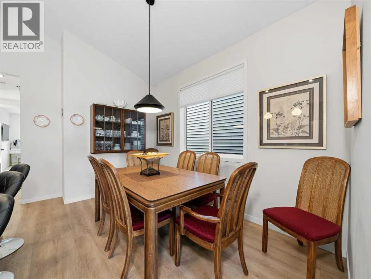
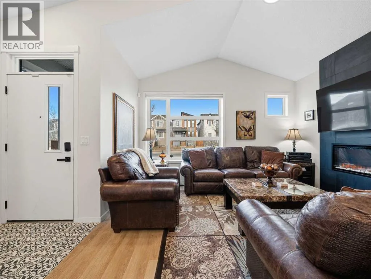
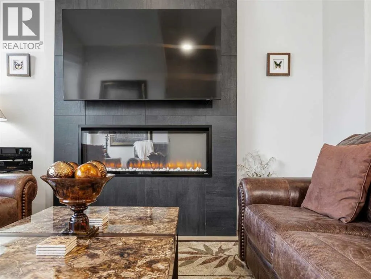
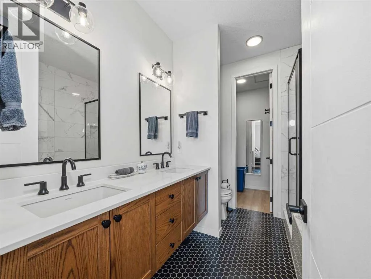
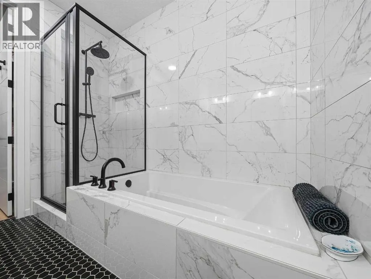
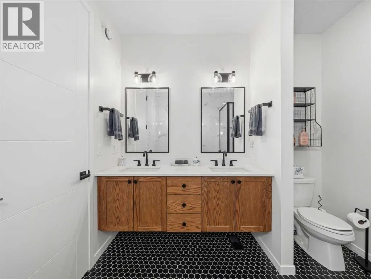
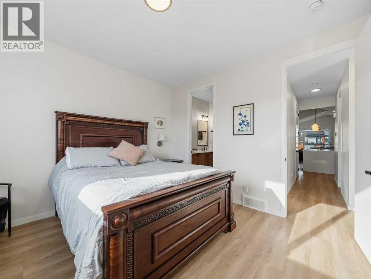
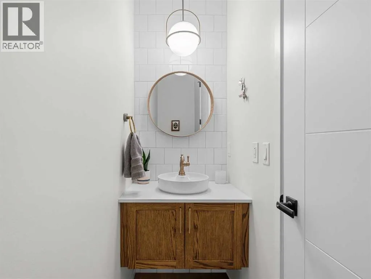
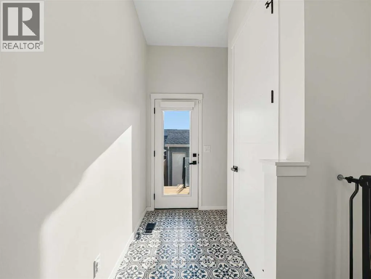
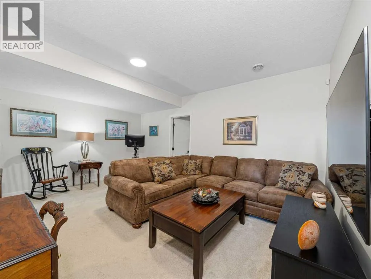
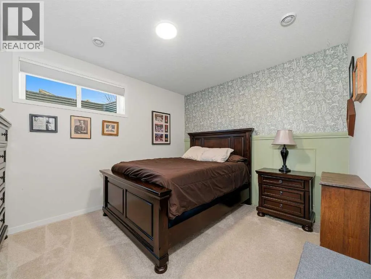
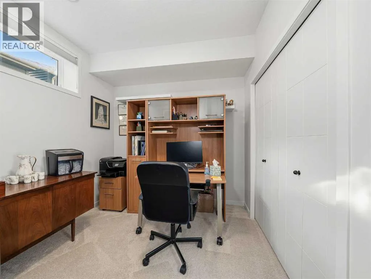
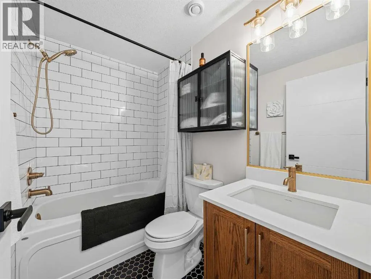
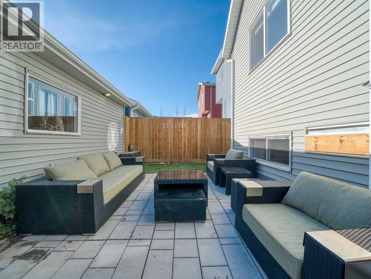
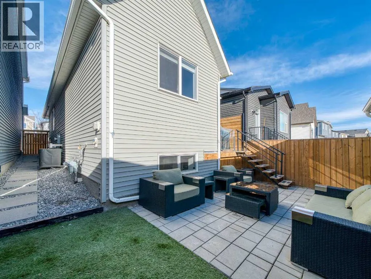
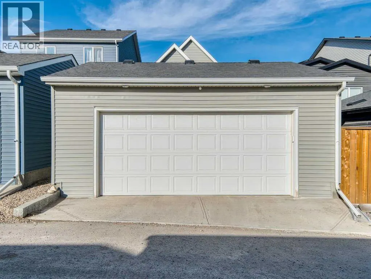
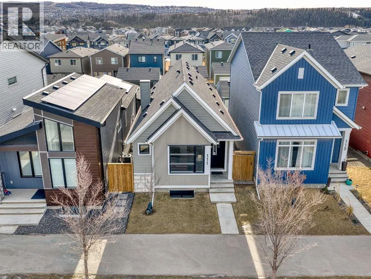
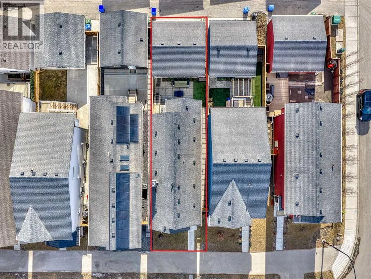
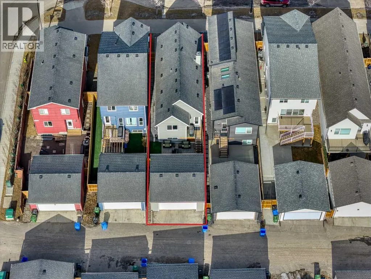
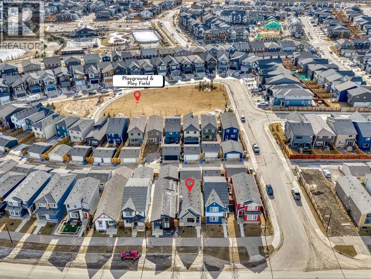
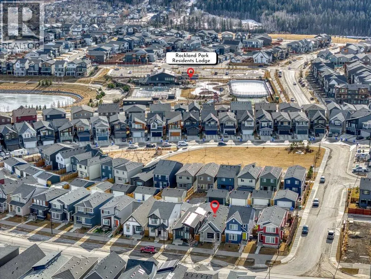
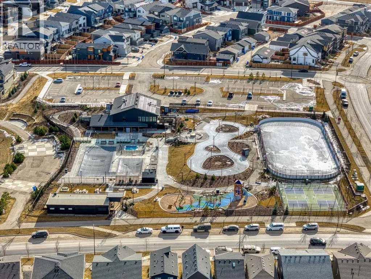
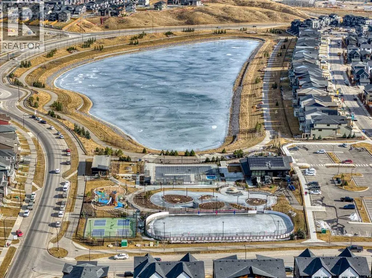
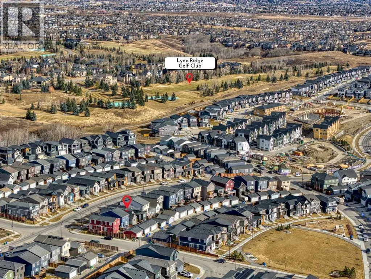
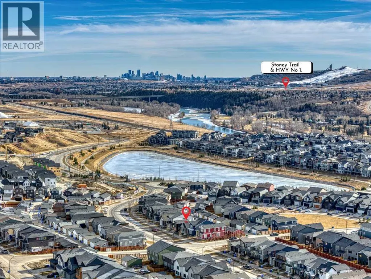
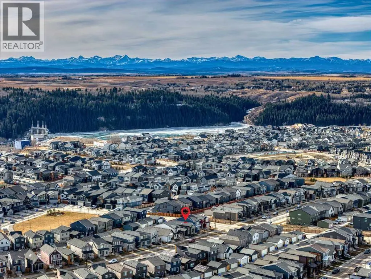
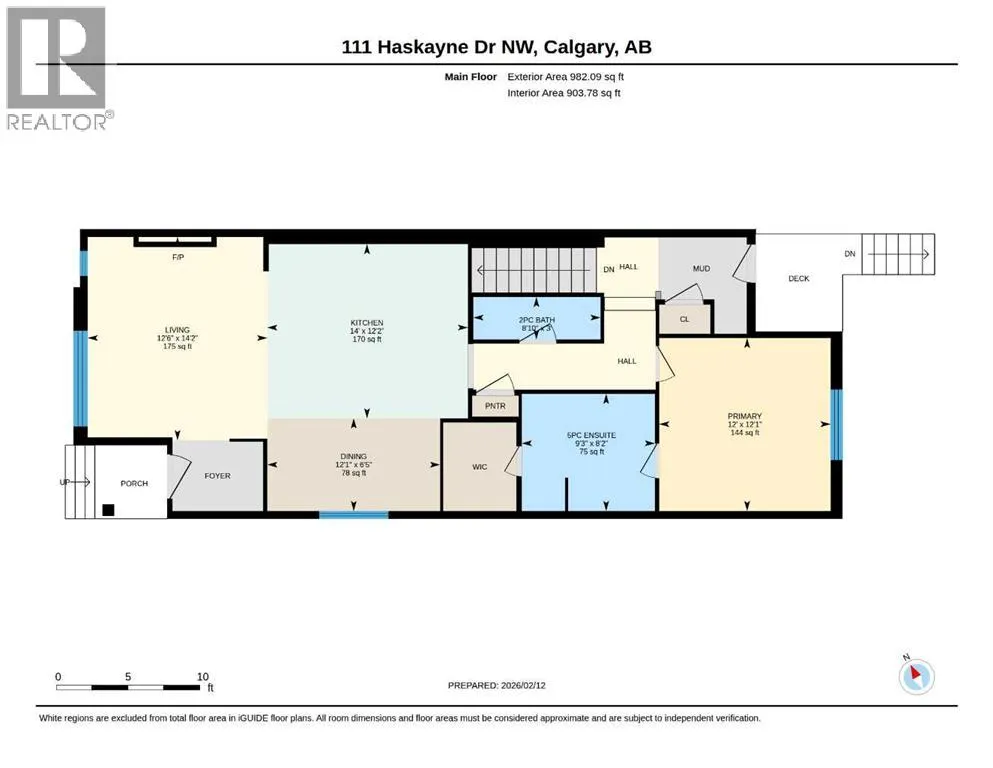
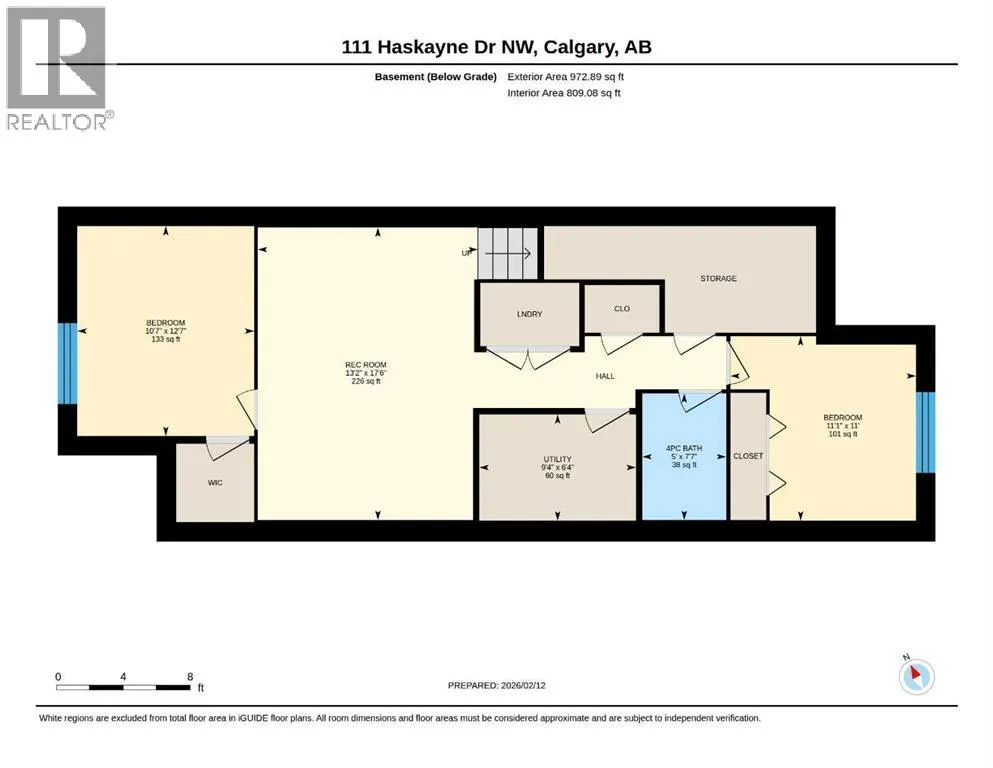
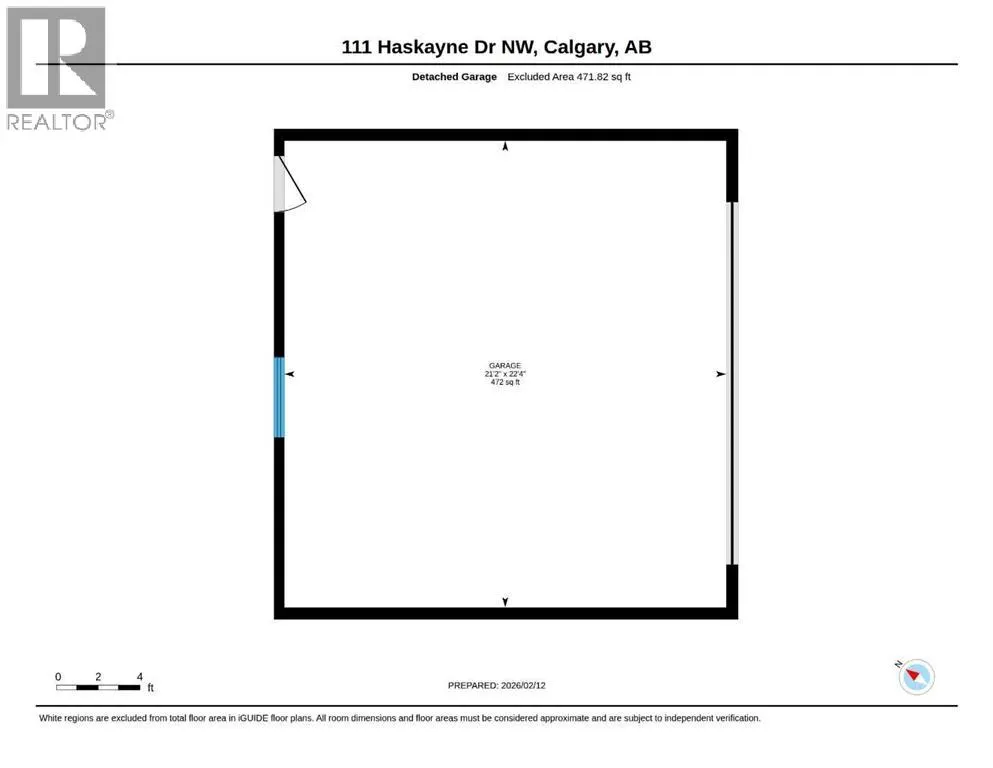
In Northwest Calgary’s new Rockland Park community, this 2022-built Morrison Homes bungalow offers over 1,954 sq. ft. of total living space. The open-concept main floor features vaulted ceilings from the living room to the kitchen and central air conditioning. Luxury vinyl plank flooring runs across the main level.The dining area sits adjacent to the kitchen, which has a quartz waterfall island with an integrated sink and seating for four. The kitchen includes a stainless steel appliance package: gas cooktop, built-in oven, microwave, and dishwasher.Finishes continue into the primary bedroom, which includes an ensuite bathroom with dual vanities on quartz countertops, hexagonal floor tile, a glass-enclosed shower with dual fixtures, and a soaker tub with tile surround. A large walk-in closet has built-in storage.The fully developed basement has a family room and two additional bedrooms, one used as a home office. A stacked washer and dryer are in an enclosed laundry area with storage for cleaning supplies. The basement bathroom matches the primary ensuite, with a tiled bathtub/shower and quartz vanity.Outside, the home requires minimal exterior upkeep—only the city sidewalk, short front path, small lawn patch, and short driveway to the rear. The backyard has been completely landscaped with a concrete patio and synthetic turf. Steps from the back door is an oversized detached double garage, insulated and drywalled, with parking and storage space.Built in 2022, this home is protected by the Alberta New Home Warranty Program’s 5- and 10-year warranties, covering the building envelope, structural components, distribution systems (plumbing, electrical, heating), and more. Rockland Park residents have exclusive lodge and park access (pool, hot tub, pickleball, playground, fire pit), plus proximity to Lynx Ridge Golf Course, walking paths, mountains, and highways. Schedule your showing today. (id:7434)
General Features
| Features | Back lane, Closet Organizers, No Smoking Home, Gas BBQ Hookup, Parking |
|---|---|
| Property Type | Single Family |
| Zoning Description | R-G |
| CommunityName | Haskayne |
| Amenities | Park, Playground, Recreation Nearby |
| Building Amenities | Clubhouse |
| Building Appliances | Refrigerator, Cooktop - Gas, Dishwasher, Microwave, Oven - Built-In, Hood Fan, Window Coverings, Garage door opener, Washer/Dryer Stack-Up |
| Building Architectural Style | Bungalow |
| Building Cooling Type | Central air conditioning |
| Parking Space Total | 2 |
| Foundation Type | Poured Concrete |
| Building Type | House |
| Ownership Type | Freehold |
| Building.StoriesTotal | 1 |
Interior Features
| Building Fireplace Present | True |
|---|---|
| Building Fireplace Total | 1 |
| Building Heating Type | Forced air |
| Building Heating Fuel | Natural gas |
| Basement Development | Finished |
| Basement Type | Full (Finished) |
| Construction Material | Wood frame |
| Construction Style Attachment | Detached |
| Flooring Type | Carpeted, Tile, Vinyl Plank |
| Living Area Range | 982 |
| Bedrooms | 1+2 |
Exterior Features
| Land Amenities | Park, Playground, Recreation Nearby |
|---|---|
| Exterior Finish | Metal, Vinyl siding |
| Fence Type | Fence |
Room Details
| Room | Dimensions | Level | Flooring | Details |
|---|---|---|---|---|
| 2pc Bathroom | 2.95 Ft x 8.89 Ft | Main level | ||
| 4pc Bathroom | 7.58 Ft x 5.02 Ft | Basement | ||
| 5pc Bathroom | 8.17 Ft x 9.29 Ft | Main level | ||
| Bedroom | 11.02 Ft x 11.12 Ft | Basement | ||
| Dining room | 6.46 Ft x 12.07 Ft | Main level | ||
| Furnace | 6.37 Ft x 9.38 Ft | Basement | ||
| Kitchen | 12.14 Ft x 14.01 Ft | Main level | ||
| Living room | 14.17 Ft x 12.53 Ft | Main level | ||
| Primary Bedroom | 12.07 Ft x 11.98 Ft | Main level | ||
| Recreational, Games room | 17.49 Ft x 13.16 Ft | Basement |
Amenities
- Views
- New Construction
- Adult 55+
- Lease To Own
- No Strata Fees
- Furnished
- Primary On Main
- Air Conditioning
- Seller Finance
- Green
- Fixer Upper
- Horse
- Golf
- Fireplace
- Deck
- Garage
- Basement
- Pool

Property vs Single Family Average in T3L 0H1
Price
Year Built
In The Neighbourhood
Just Listed
Calgary
$ 1,999,989
- Type
- Single Family
- Size
- 2,584 SqFt
- Rooms
- 4 Beds + 3.5 Baths
URBAN-REALTY.ca
Just Listed
Calgary
$ 1,999,989
- Type
- Single Family
- Size
- 2,584 SqFt
- Rooms
- 4 Beds + 3.5 Baths
URBAN-REALTY.ca
Just Listed
Calgary
$ 749,900
- Type
- Single Family
- Size
- 1,131 SqFt
- Rooms
- 3 Beds + 2.5 Baths
Real Broker
Just Listed
Calgary
$ 749,900
- Type
- Single Family
- Size
- 1,131 SqFt
- Rooms
- 3 Beds + 2.5 Baths
Real Broker
Open House
Calgary
$ 900,000
- Type
- Single Family
- Size
- 2,341 SqFt
- Rooms
- 3 Beds + 2.5 Baths
Homecare Realty Ltd.
Open House
Calgary
$ 900,000
- Type
- Single Family
- Size
- 2,342 SqFt
- Rooms
- 3 Beds + 2.5 Baths
Homecare Realty Ltd.
 Data is supplied by Pillar 9™ MLS® System. Pillar 9™ is the owner of the copyright in its MLS® System. Data is deemed reliable but is not guaranteed accurate by Pillar 9™. The trademarks MLS®, Multiple Listing Service® and the associated logos are owned by The Canadian Real Estate Association (CREA) and identify the quality of services provided by real estate professionals who are members of CREA. Used under license.

 Data is supplied by Pillar 9™ MLS® System. Pillar 9™ is the owner of the copyright in its MLS® System. Data is deemed reliable but is not guaranteed accurate by Pillar 9™. The trademarks MLS®, Multiple Listing Service® and the associated logos are owned by The Canadian Real Estate Association (CREA) and identify the quality of services provided by real estate professionals who are members of CREA. Used under license.
Last Update: September 12, 2026 3:47 PM UT
Data is supplied by Pillar 9™ MLS® System. Pillar 9™ is the owner of the copyright in its MLS® System. Data is deemed reliable but is not guaranteed accurate by Pillar 9™. The trademarks MLS®, Multiple Listing Service® and the associated logos are owned by The Canadian Real Estate Association (CREA) and identify the quality of services provided by real estate professionals who are members of CREA. Used under license.
Last Update: September 12, 2026 3:47 PM UT
 Information should be deemed reliable but not guaranteed, all representations are approximate, and individual verification is recommended. Copyright ©2026 All rights reserved.
The trademarks REALTOR®, REALTORS® and the REALTOR® logo are controlled by The Canadian Real Estate Association (CREA) and identify real estate professionals who are members of CREA. The trademarks MLS®, Multiple Listing Service® and the associated logos are owned by CREA and identify the quality of
Information should be deemed reliable but not guaranteed, all representations are approximate, and individual verification is recommended. Copyright ©2026 All rights reserved.
The trademarks REALTOR®, REALTORS® and the REALTOR® logo are controlled by The Canadian Real Estate Association (CREA) and identify real estate professionals who are members of CREA. The trademarks MLS®, Multiple Listing Service® and the associated logos are owned by CREA and identify the quality of
 Data is supplied by Pillar 9™ MLS® System. Pillar 9™ is the owner of the copyright in its MLS® System. Data is deemed reliable but is not guaranteed accurate by Pillar 9™. The trademarks MLS®, Multiple Listing Service® and the associated logos are owned by The Canadian Real Estate Association (CREA) and identify the quality of services provided by real estate professionals who are members of CREA. Used under license.