

Address
8 Signature Point Sw, Calgary, AB
Price
$ 895,000
Property Attributes
- ID#A2341391
- TypeSingle Family
- Listing Status Active
- MunicipalityCalgary
- CityCalgary
- AreaSignal Hill
- NeighbourhoodSignal Hill
- Postal CodeT3H 2Y2
- StyleBungalow
- Year Built1992
- Price$ 895,000
- Bedrooms3+1
- Bathrooms3
- Half Bathrooms0
- Sqr Footage2065
Data Source:
Canadian Real Estate Association (CREA)
Property Description
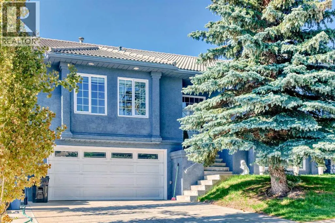
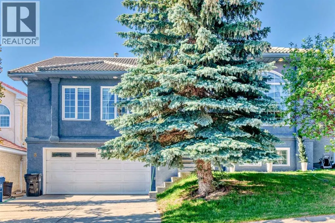
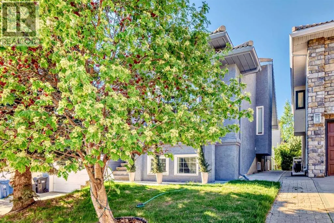
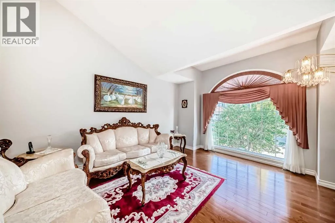
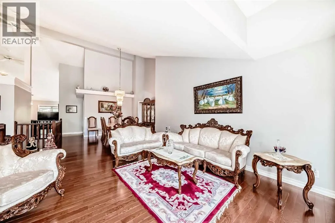
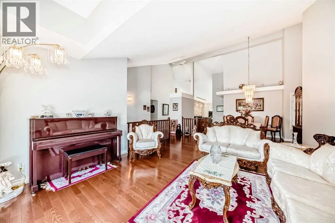
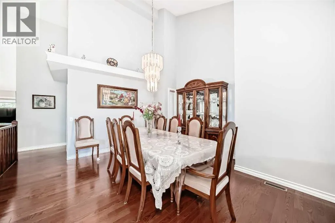
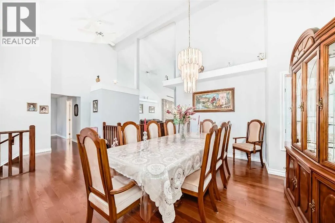
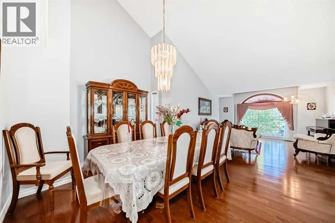
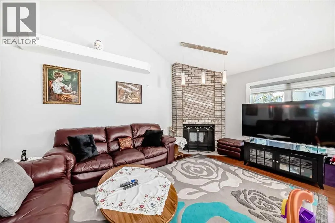
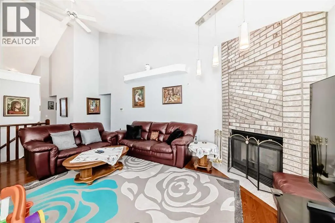
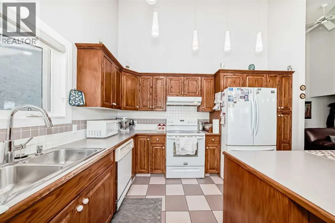
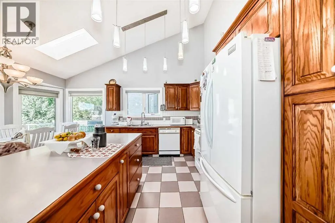
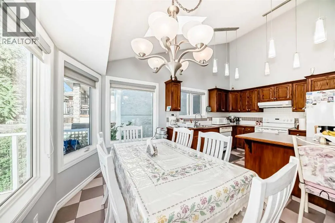
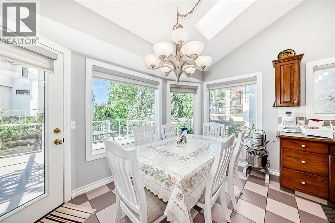
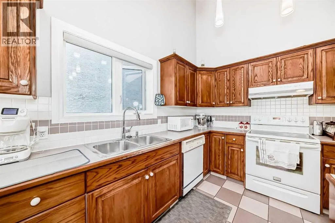
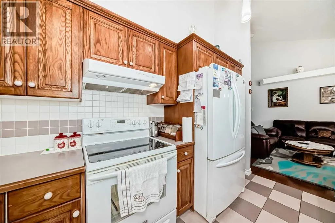
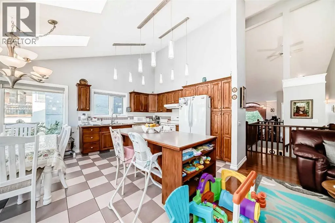
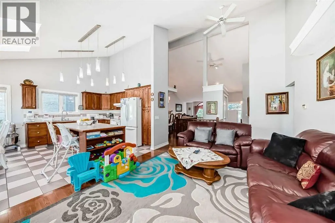
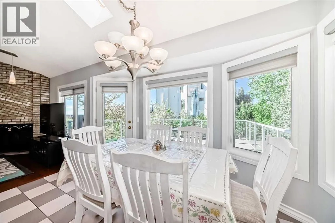
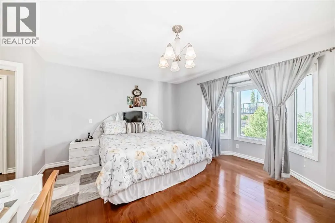
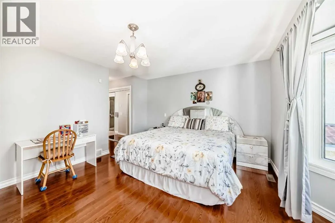
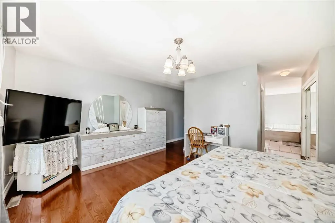
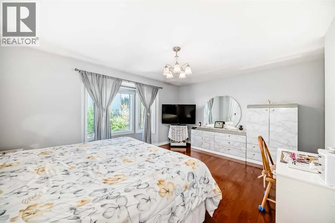
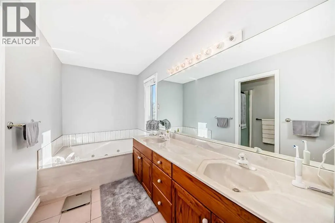
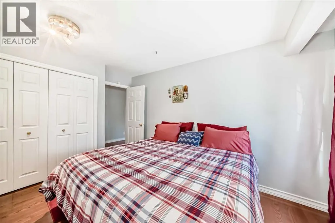
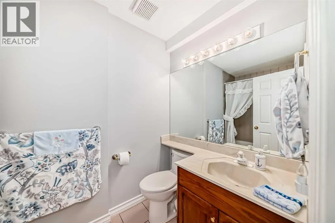
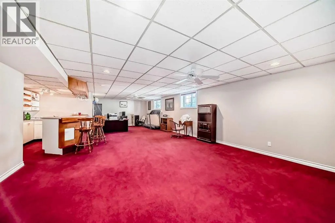
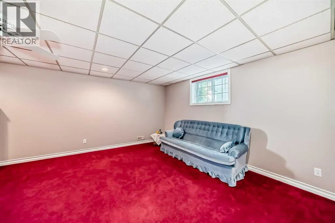
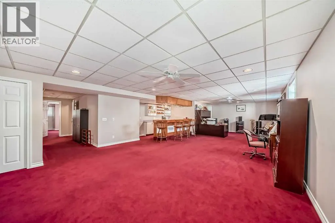
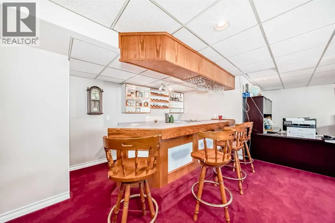
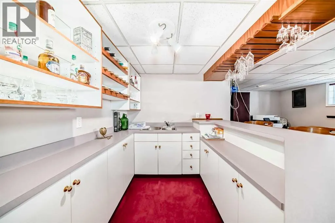
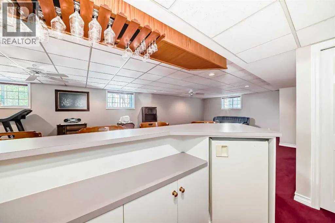
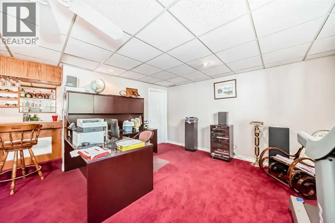
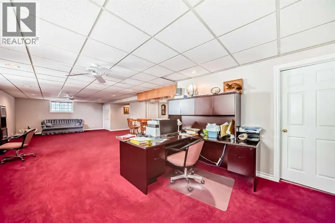
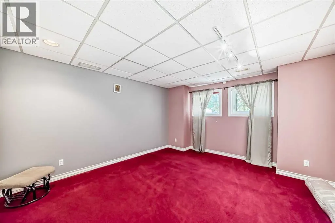
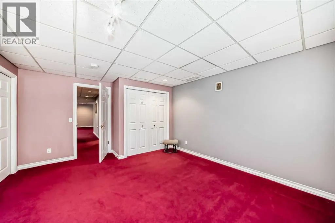
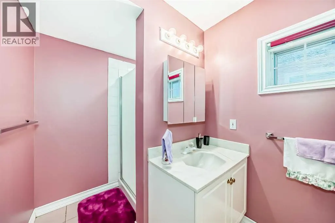
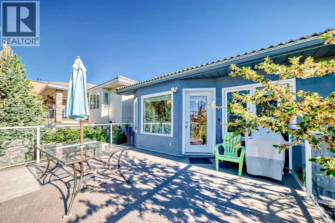
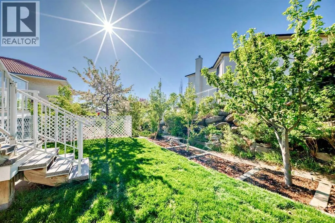
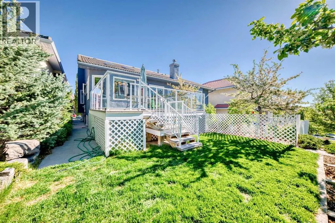
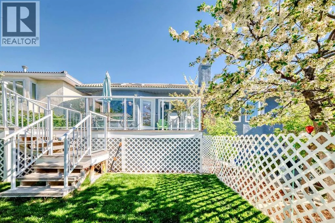
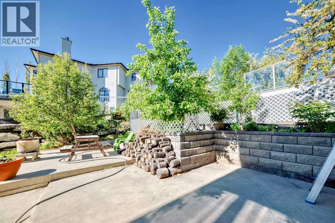
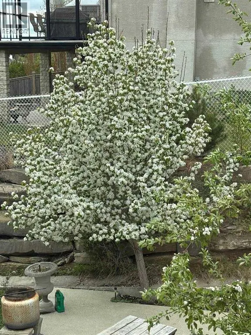
Welcome to this original owner home located in one of the most sought after neighbourhoods in Calgary - Signal Hill. This fine home features vaulted ceilings, large living and dining room with gleaming hardwood flooring. Gourmet kitchen with large island and nook overlooking the family room with cozy wood burning fireplace. There are three full bedrooms including the master bedroom which features a 5 piece en-suite bathroom. The basement has a huge recreation/party room with wet bar, a fourth bedroom and extra three piece full bathroom. Access to your sunny south facing deck off the kitchen nook takes you to your own backyard oasis featuring many fruit bearing trees and raised planters, great for gardening. Stucco exterior and tile roof for low maintenance living. Call today to view this fine home and make it your own. (id:7434)
General Features
| Property Type | Single Family |
|---|---|
| Zoning Description | R-CG |
| CommunityName | Signal Hill |
| Amenities | Playground, Schools, Shopping |
| Building Appliances | Washer, Refrigerator, Dishwasher, Stove, Dryer, Microwave Range Hood Combo, Window Coverings, Garage door opener |
| Building Architectural Style | Bungalow |
| Building Cooling Type | None |
| Parking Space Total | 2 |
| Foundation Type | Poured Concrete |
| Building Type | House |
| Ownership Type | Freehold |
| Building.StoriesTotal | 1 |
Interior Features
| Building Fireplace Present | True |
|---|---|
| Building Fireplace Total | 1 |
| Building Heating Type | Forced air |
| Building Heating Fuel | Natural gas |
| Basement Development | Finished |
| Basement Type | See Remarks (Finished) |
| Construction Style Attachment | Detached |
| Flooring Type | Carpeted, Ceramic Tile, Hardwood |
| Living Area Range | 2065 |
| Bedrooms | 3+1 |
Exterior Features
| Structure | Deck |
|---|---|
| Land Amenities | Playground, Schools, Shopping |
| Landscape Features | Fruit trees, Garden Area, Landscaped |
| Exterior Finish | Stucco |
| Fence Type | Not fenced |
Room Details
| Room | Dimensions | Level | Flooring | Details |
|---|---|---|---|---|
| 3pc Bathroom | 6.00 Ft x 13.08 Ft | Basement | ||
| 4pc Bathroom | 4.92 Ft x 9.25 Ft | Main level | ||
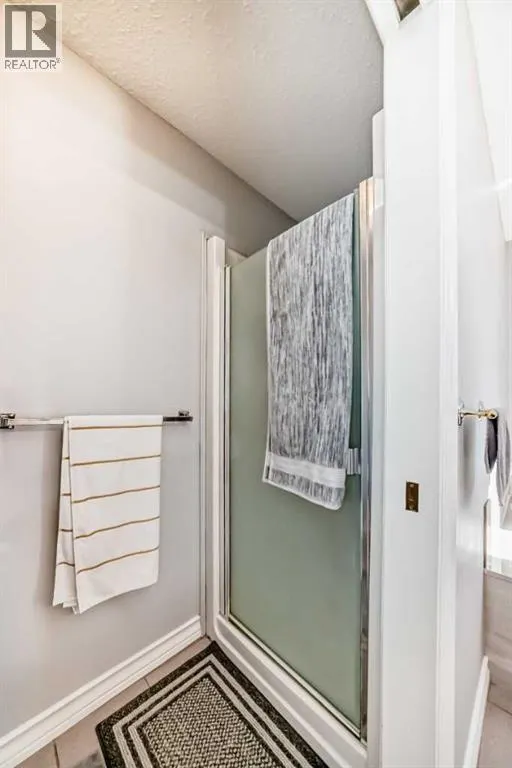
| 5pc Bathroom | 11.92 Ft x 9.42 Ft | Main level | ||
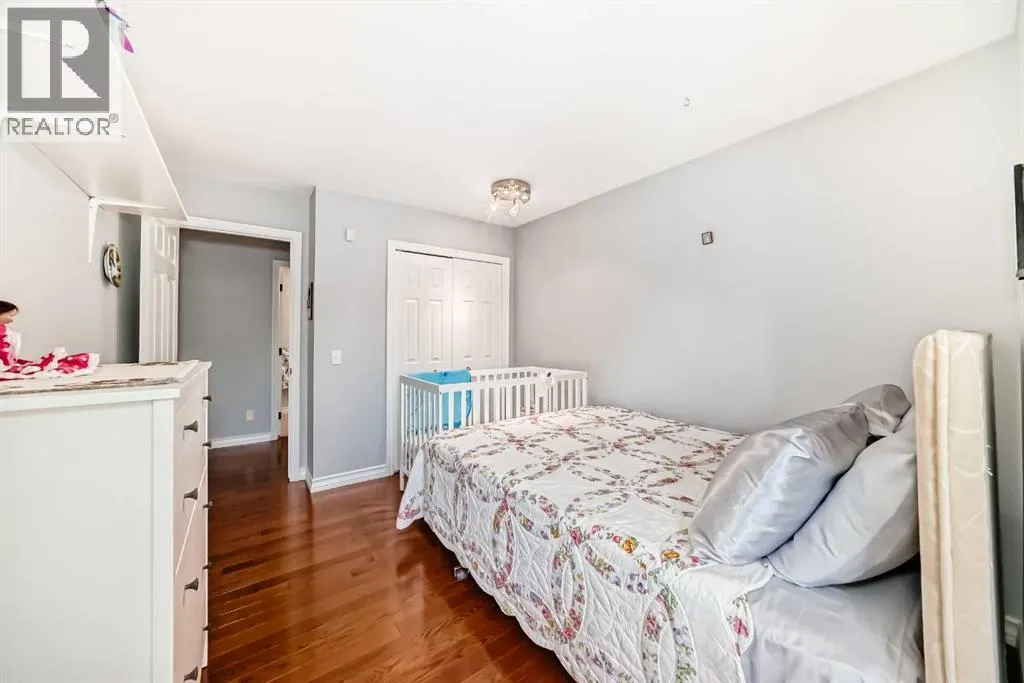
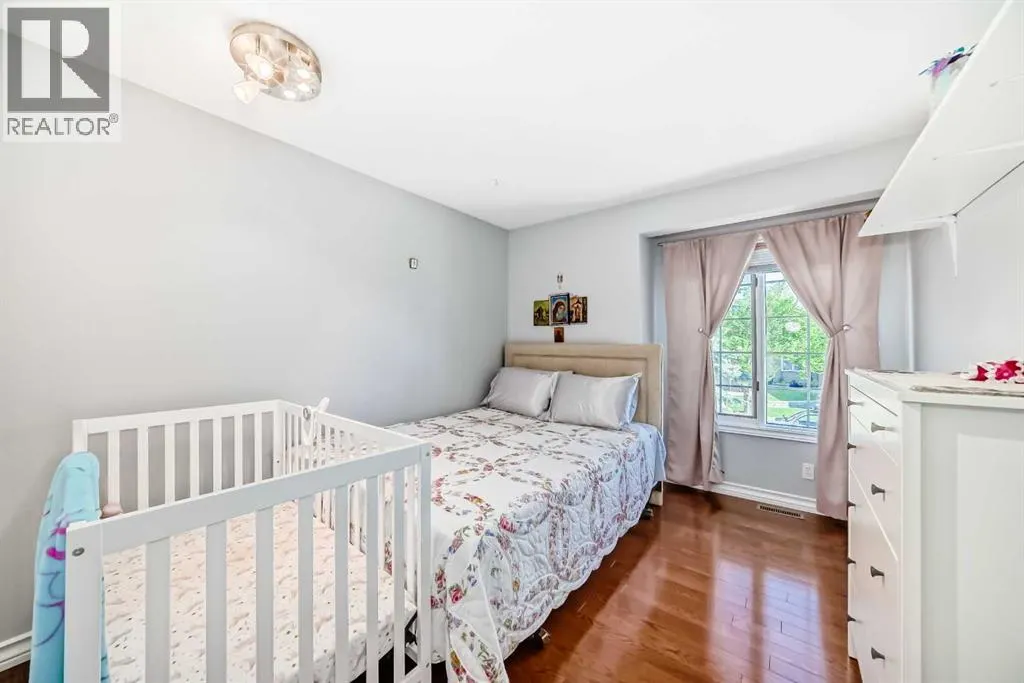
| Bedroom | 10.92 Ft x 9.75 Ft | Main level | ||
| Dining room | 12.33 Ft x 10.17 Ft | Main level | ||
| Family room | 12.00 Ft x 18.00 Ft | Main level | ||
| Living room | 14.25 Ft x 15.67 Ft | Main level | ||
| Other | 6.67 Ft x 9.75 Ft | Main level | ||
| Primary Bedroom | 12.33 Ft x 15.83 Ft | Main level | ||
| Recreational, Games room | 15.75 Ft x 29.33 Ft | Basement |
Amenities
- Views
- New Construction
- Adult 55+
- Lease To Own
- No Strata Fees
- Furnished
- Primary On Main
- Air Conditioning
- Seller Finance
- Green
- Fixer Upper
- Horse
- Golf
- Fireplace
- Deck
- Garage
- Basement
- Pool

Property vs Single Family Average in T3H 2Y2
Price
Year Built
In The Neighbourhood
Just Listed
Calgary
$ 775,000
- Type
- Single Family
- Size
- 1,863 SqFt
- Rooms
- 5 Beds + 3.5 Baths
Sotheby's International Realty Canada
Just Listed
Calgary
$ 825,000
- Type
- Single Family
- Size
- 1,532 SqFt
- Rooms
- 3 Beds + 2.5 Baths
Property Solutions Real Estate Group Inc.
Just Listed
Calgary
$ 619,000
- Type
- Single Family
- Size
- 1,301 SqFt
- Rooms
- 2 Beds + 2.5 Baths
RE/MAX First
Just Listed
Calgary
$ 1,278,000
- Type
- Single Family
- Size
- 2,724 SqFt
- Rooms
- 4 Beds + 3.5 Baths
CIR Realty
Just Listed
Calgary
$ 1,278,000
- Type
- Single Family
- Size
- 2,724 SqFt
- Rooms
- 4 Beds + 3.5 Baths
CIR Realty
Open House
Calgary
$ 869,900
- Type
- Single Family
- Size
- 1,824 SqFt
- Rooms
- 4 Beds + 3.5 Baths
RE/MAX First
Open House
Calgary
$ 869,900
- Type
- Single Family
- Size
- 1,824 SqFt
- Rooms
- 4 Beds + 3.5 Baths
RE/MAX First
Calgary
$ 839,900
- Type
- Single Family
- Size
- 1,898 SqFt
- Rooms
- 4 Beds + 3.5 Baths
Diamond Realty & Associates Ltd
 Data is supplied by Pillar 9™ MLS® System. Pillar 9™ is the owner of the copyright in its MLS® System. Data is deemed reliable but is not guaranteed accurate by Pillar 9™. The trademarks MLS®, Multiple Listing Service® and the associated logos are owned by The Canadian Real Estate Association (CREA) and identify the quality of services provided by real estate professionals who are members of CREA. Used under license.

 Data is supplied by Pillar 9™ MLS® System. Pillar 9™ is the owner of the copyright in its MLS® System. Data is deemed reliable but is not guaranteed accurate by Pillar 9™. The trademarks MLS®, Multiple Listing Service® and the associated logos are owned by The Canadian Real Estate Association (CREA) and identify the quality of services provided by real estate professionals who are members of CREA. Used under license.
Last Update: September 11, 2026 3:42 PM UT
Data is supplied by Pillar 9™ MLS® System. Pillar 9™ is the owner of the copyright in its MLS® System. Data is deemed reliable but is not guaranteed accurate by Pillar 9™. The trademarks MLS®, Multiple Listing Service® and the associated logos are owned by The Canadian Real Estate Association (CREA) and identify the quality of services provided by real estate professionals who are members of CREA. Used under license.
Last Update: September 11, 2026 3:42 PM UT
 Information should be deemed reliable but not guaranteed, all representations are approximate, and individual verification is recommended. Copyright ©2026 All rights reserved.
The trademarks REALTOR®, REALTORS® and the REALTOR® logo are controlled by The Canadian Real Estate Association (CREA) and identify real estate professionals who are members of CREA. The trademarks MLS®, Multiple Listing Service® and the associated logos are owned by CREA and identify the quality of
Information should be deemed reliable but not guaranteed, all representations are approximate, and individual verification is recommended. Copyright ©2026 All rights reserved.
The trademarks REALTOR®, REALTORS® and the REALTOR® logo are controlled by The Canadian Real Estate Association (CREA) and identify real estate professionals who are members of CREA. The trademarks MLS®, Multiple Listing Service® and the associated logos are owned by CREA and identify the quality of
 Data is supplied by Pillar 9™ MLS® System. Pillar 9™ is the owner of the copyright in its MLS® System. Data is deemed reliable but is not guaranteed accurate by Pillar 9™. The trademarks MLS®, Multiple Listing Service® and the associated logos are owned by The Canadian Real Estate Association (CREA) and identify the quality of services provided by real estate professionals who are members of CREA. Used under license.