


Address
236 Bluerock Street Sw, Calgary, AB
Price
$ 925,000
Property Attributes
- ID#A2334333
- TypeSingle Family
- Listing Status Active
- MunicipalityCalgary
- CityCalgary
- AreaAlpine Park
- NeighbourhoodAlpine Park
- Postal CodeT2Y 0V5
- Style
- Year Built2026
- Price$ 925,000
- Bedrooms3
- Bathrooms2
- Half Bathrooms1
- Sqr Footage2429
Data Source:
Canadian Real Estate Association (CREA)
Property Description
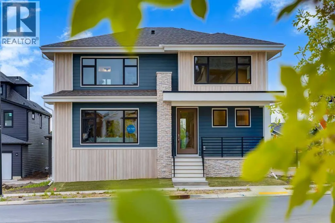
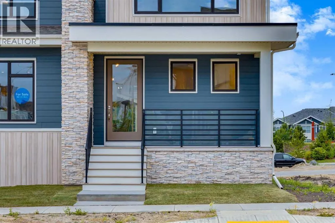
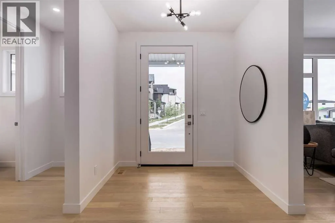
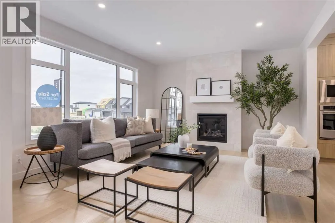
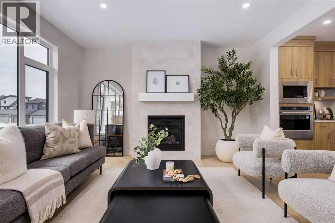
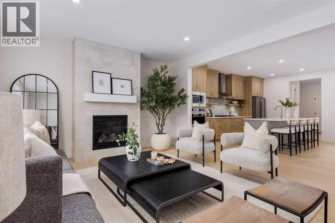
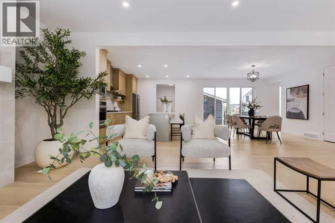
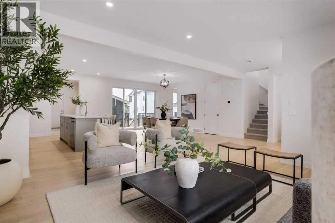
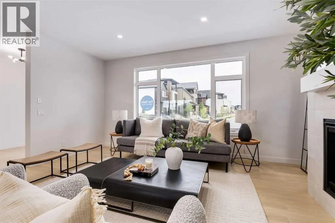
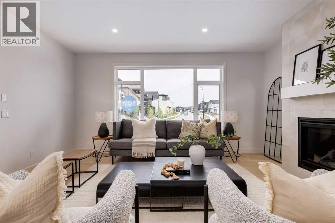
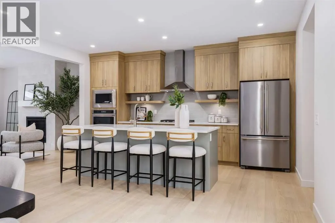
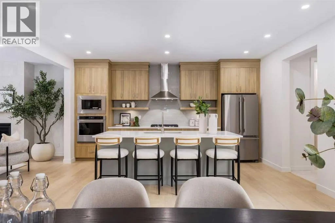
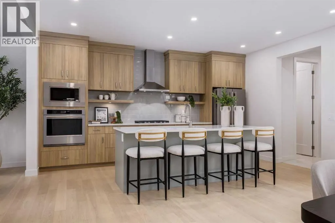
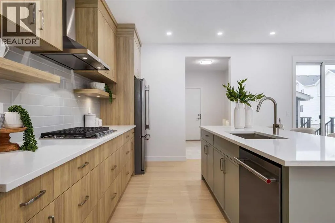
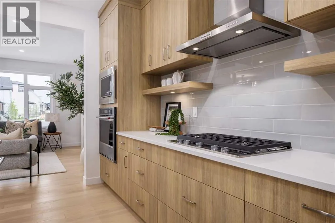
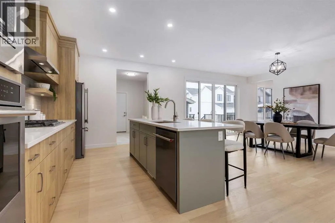
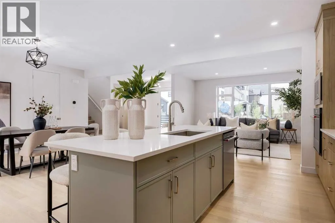
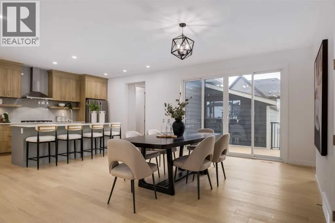
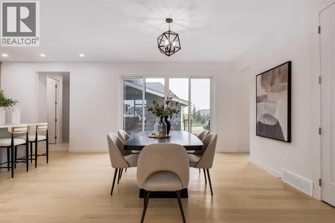
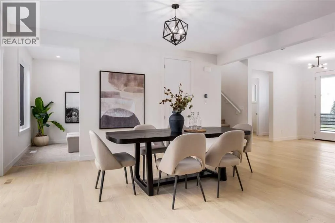
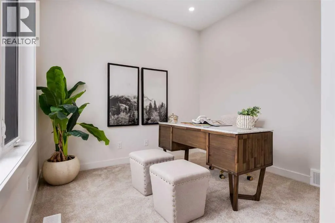
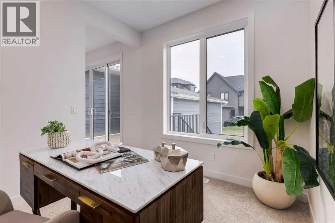
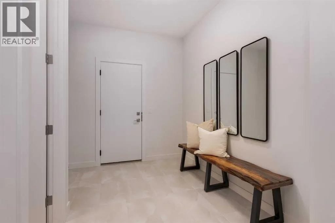
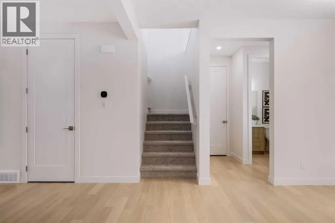
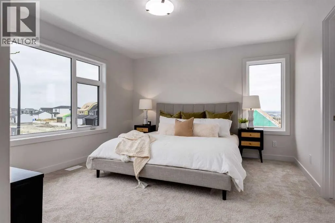
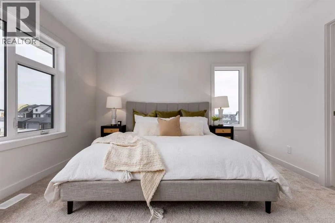
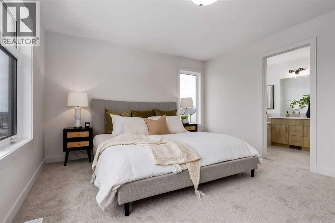
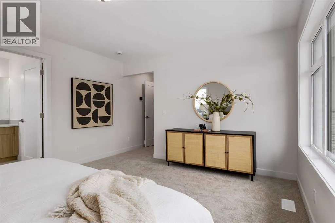
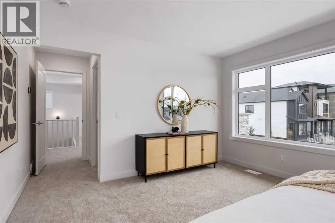
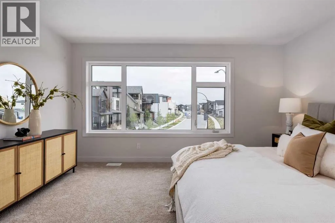
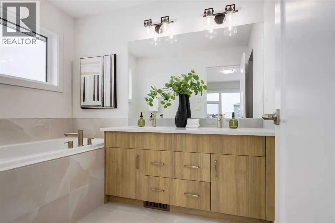
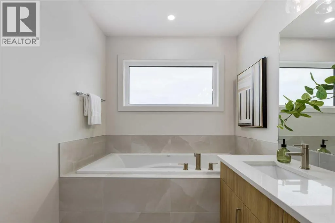
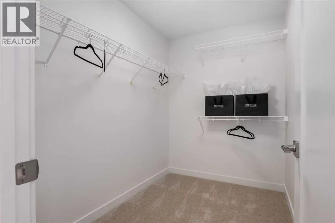
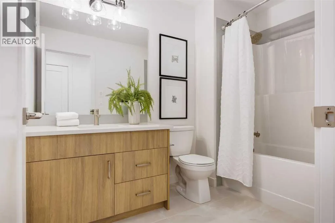
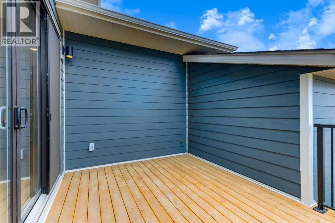
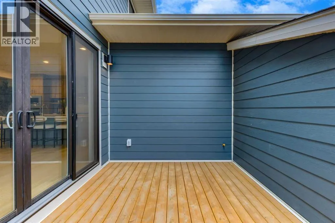
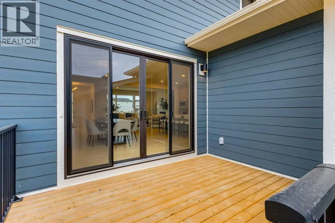
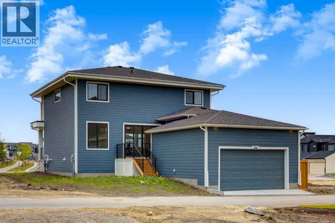
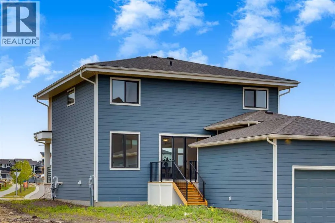
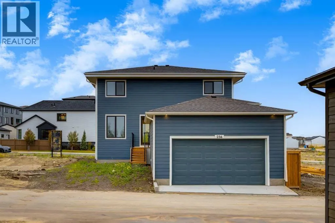
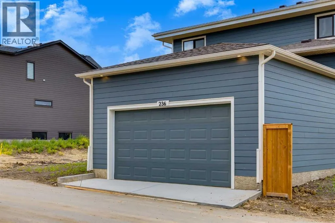
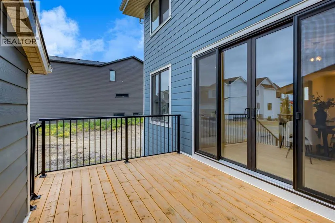
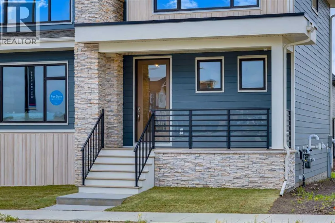
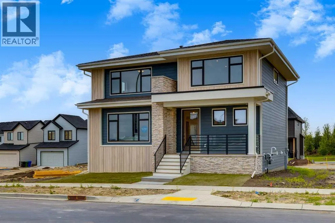
Welcome to the “Greenwood” by Homes by Dream, a striking two-storey home in Calgary’s sought-after Alpine Park, where bold architecture, thoughtful design, and foothills-inspired surroundings come together beautifully. From the curb, this home immediately makes a statement with its moody navy exterior, warm vertical wood-tone accents, stone detailing, and modern glass-enclosed front porch. A covered entry and clean architectural lines create impressive curb appeal, while the rear double attached garage provides everyday convenience without compromising the home’s distinctive front elevation. Step inside to a bright, open-concept main floor finished with wide-plank engineered hardwood throughout. The great room is anchored by a dramatic floor-to-ceiling tiled gas fireplace with a floating mantle, while oversized windows fill the space with natural light and frame views across the growing Alpine Park streetscape. At the heart of the home is a beautifully designed kitchen that feels both modern and elevated. Light natural wood cabinetry extends to the ceiling and is complemented by a contrasting sage green island, quartz countertops, and a full stainless steel KitchenAid appliance package featuring a gas cooktop, built-in wall oven and microwave, and full-size French door refrigerator. The contemporary backsplash extends to the ceiling, wrapping the stand-alone hood fan and open shelving to create a polished, custom-inspired look. A tucked-away walk-in pantry adds valuable storage, while the oversized island comfortably seats four and creates a natural gathering place for family and friends. The kitchen flows seamlessly into a generous dining area with plenty of room for a table of eight. Sliding glass doors lead to a private rear deck framed by two exterior walls, creating an intimate courtyard-style setting complete with a gas line for the BBQ and views over the backyard below. Tucked just off the dining area is a flexible den or home office overlooking the yard. Fin ished with soft carpeting and separated from the main living spaces, it provides a quiet retreat ideal for working from home, reading, or creating a more formal sitting area. Upstairs, an oversized central bonus room offers the perfect second living space for movie nights, kids’ activities, or watching the big game. The primary suite is a true retreat, featuring oversized windows on two walls that draw in natural light while capturing impressive views across the community and beyond. The spa-inspired ensuite includes a soaker tub beneath its own window, a large dual-sink vanity with warm wood cabinetry, designer lighting, and a spacious walk-in closet complete with built-in shelving. Two additional bedrooms, a full four-piece bathroom with tub and shower combination, and convenient upper-floor laundry complete the level, creating a functional layout perfectly suited to a growing family. Located in Alpine Park, one of southwest Calgary’s most exciting master-planned communities, this home is a must see! (id:7434)
General Features
| Features | Back lane, No Animal Home, No Smoking Home, Level |
|---|---|
| Property Type | Single Family |
| Zoning Description | R-G |
| CommunityName | Alpine Park |
| Amenities | Park, Playground, Shopping |
| Building Appliances | Refrigerator, Cooktop - Gas, Dishwasher, Oven, Microwave, Hood Fan, Garage door opener |
| Building Cooling Type | None |
| Parking Space Total | 2 |
| Foundation Type | Poured Concrete |
| Building Type | House |
| Ownership Type | Freehold |
| Building.StoriesTotal | 2 |
Interior Features
| Building Fireplace Present | True |
|---|---|
| Building Fireplace Total | 1 |
| Building Heating Type | Forced air |
| Building Heating Fuel | Natural gas |
| Basement Development | Unfinished |
| Basement Type | Full (Unfinished) |
| Construction Material | Wood frame |
| Construction Style Attachment | Detached |
| Flooring Type | Carpeted, Tile, Vinyl Plank |
| Living Area Range | 2429 |
| Bedrooms | 3 |
Exterior Features
| Structure | Deck |
|---|---|
| Land Amenities | Park, Playground, Shopping |
| Exterior Finish | Stone |
| Fence Type | Not fenced |
Room Details
| Room | Dimensions | Level | Flooring | Details |
|---|---|---|---|---|
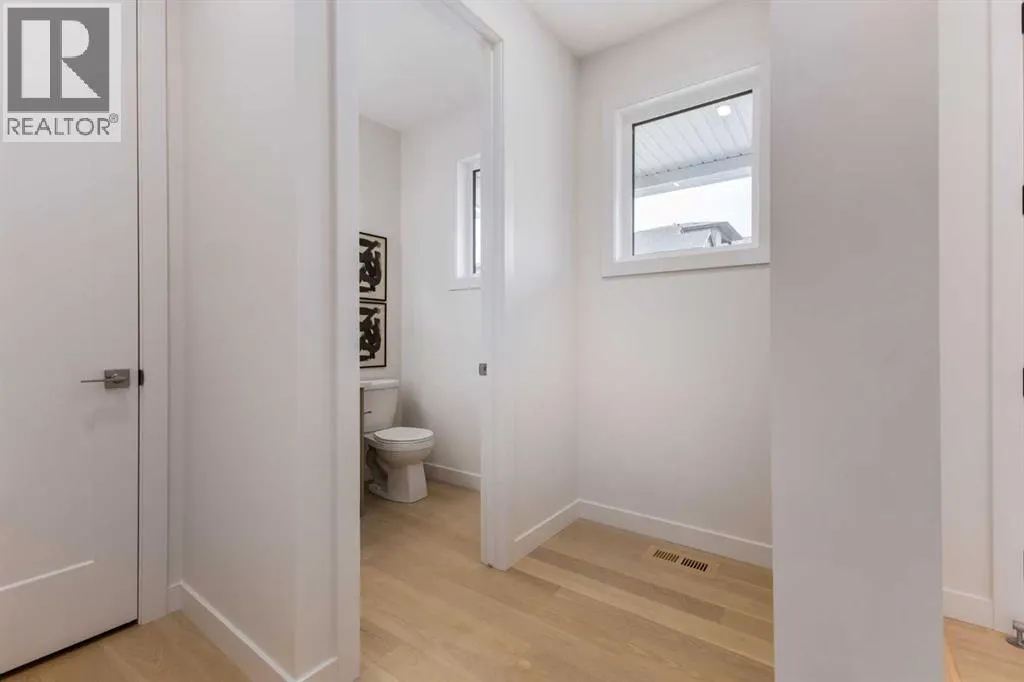
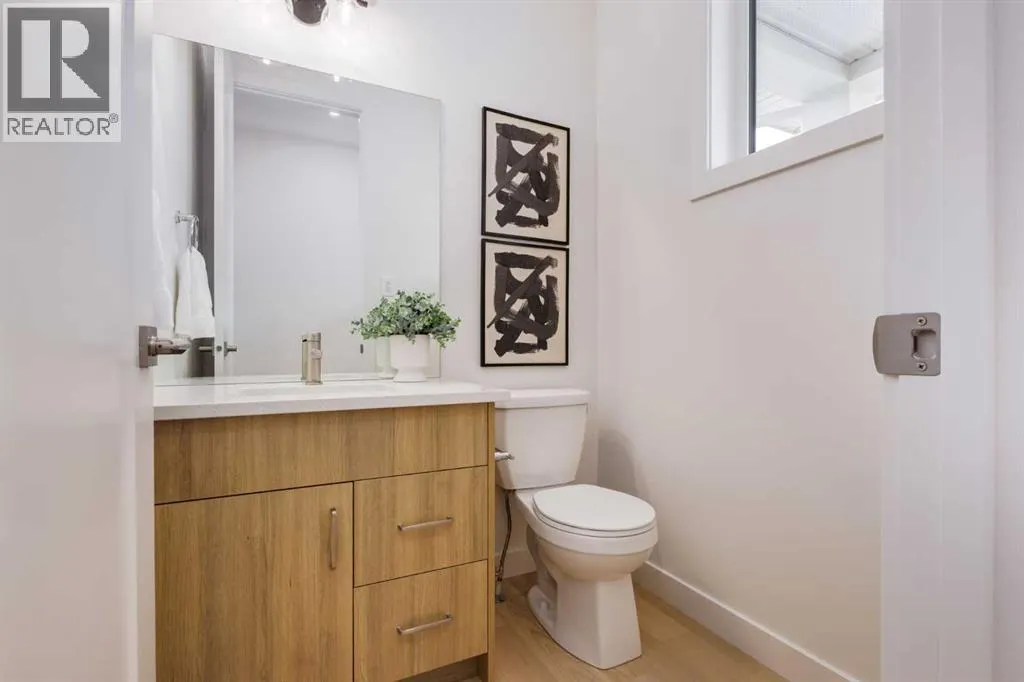
| 2pc Bathroom | 4.92 Ft x 4.92 Ft | Main level | ||
| 4pc Bathroom | 9.50 Ft x 6.17 Ft | Upper Level | ||
| 5pc Bathroom | 13.92 Ft x 6.67 Ft | Upper Level | ||
| Bedroom | 10.00 Ft x 10.00 Ft | Upper Level | ||
| Bonus Room | 14.00 Ft x 12.00 Ft | Upper Level | ||
| Dining room | 14.00 Ft x 16.42 Ft | Main level | ||
| Kitchen | 16.33 Ft x 9.00 Ft | Main level | ||
| Laundry room | 6.75 Ft x 5.42 Ft | Upper Level | ||
| Living room | 17.00 Ft x 14.00 Ft | Main level | ||
| Office | 9.00 Ft x 9.83 Ft | Main level | ||
| Other | 9.58 Ft x 10.17 Ft | Main level | ||
| Primary Bedroom | 14.42 Ft x 13.00 Ft | Upper Level |
Amenities
- Views
- New Construction
- Adult 55+
- Lease To Own
- No Strata Fees
- Furnished
- Primary On Main
- Air Conditioning
- Seller Finance
- Green
- Fixer Upper
- Horse
- Golf
- Fireplace
- Deck
- Garage
- Basement
- Pool

Property vs Single Family Average in T2Y 0V5
Price
Year Built
In The Neighbourhood
Just Listed
Calgary
$ 874,999
- Type
- Single Family
- Size
- 1,338 SqFt
- Rooms
- 2 Beds + 2.5 Baths
CIR Realty
Calgary
$ 830,976
- Type
- Single Family
- Size
- 2,002 SqFt
- Rooms
- 3 Beds + 2.5 Baths
 Listed by: Bode Platform Inc.
Calgary
$ 699,473
- Type
- Single Family
- Size
- 1,688 SqFt
- Rooms
- 3 Beds + 2.5 Baths
Listed by: Bode Platform Inc.
 Data is supplied by Pillar 9™ MLS® System. Pillar 9™ is the owner of the copyright in its MLS® System. Data is deemed reliable but is not guaranteed accurate by Pillar 9™. The trademarks MLS®, Multiple Listing Service® and the associated logos are owned by The Canadian Real Estate Association (CREA) and identify the quality of services provided by real estate professionals who are members of CREA. Used under license.

 Information should be deemed reliable but not guaranteed, all representations are approximate, and individual verification is recommended. Copyright ©2026 All rights reserved.
The trademarks REALTOR®, REALTORS® and the REALTOR® logo are controlled by The Canadian Real Estate Association (CREA) and identify real estate professionals who are members of CREA. The trademarks MLS®, Multiple Listing Service® and the associated logos are owned by CREA and identify the quality of
Information should be deemed reliable but not guaranteed, all representations are approximate, and individual verification is recommended. Copyright ©2026 All rights reserved.
The trademarks REALTOR®, REALTORS® and the REALTOR® logo are controlled by The Canadian Real Estate Association (CREA) and identify real estate professionals who are members of CREA. The trademarks MLS®, Multiple Listing Service® and the associated logos are owned by CREA and identify the quality of
 Data is supplied by Pillar 9™ MLS® System. Pillar 9™ is the owner of the copyright in its MLS® System. Data is deemed reliable but is not guaranteed accurate by Pillar 9™. The trademarks MLS®, Multiple Listing Service® and the associated logos are owned by The Canadian Real Estate Association (CREA) and identify the quality of services provided by real estate professionals who are members of CREA. Used under license.