

Address
506 38 Avenue Sw, Calgary, AB
Price
$ 849,900
Property Attributes
- ID#A2323877
- TypeSingle Family
- Listing Status Active
- MunicipalityCalgary
- CityCalgary
- AreaElbow Park
- NeighbourhoodElbow Park
- Postal CodeT2S 0W1
- StyleBungalow
- Year Built1916
- Price$ 849,900
- Bedrooms3
- Bathrooms1
- Half Bathrooms0
- Sqr Footage1154
Data Source:
Canadian Real Estate Association (CREA)
Property Description
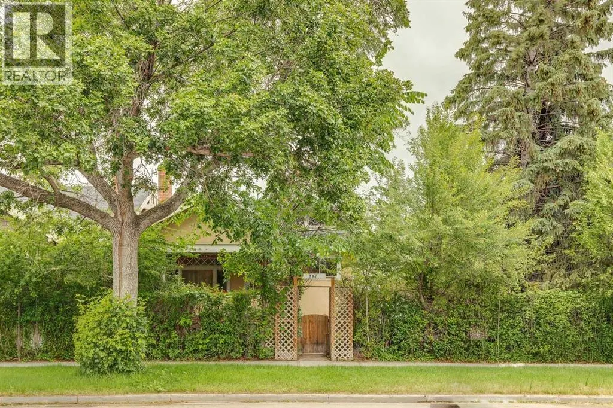
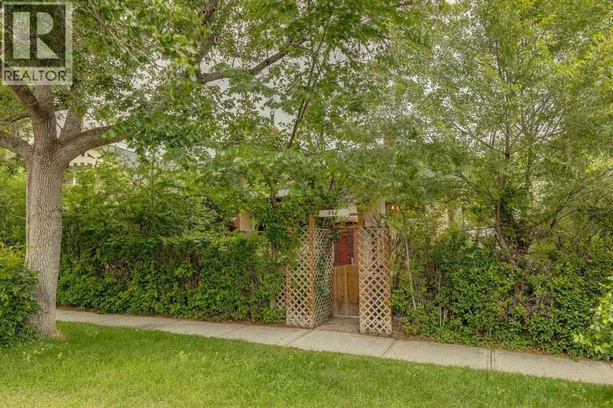
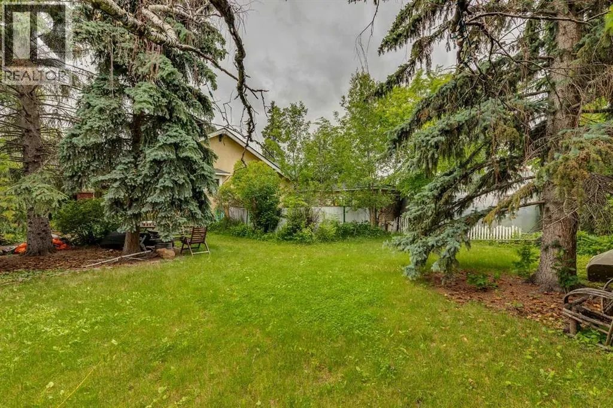
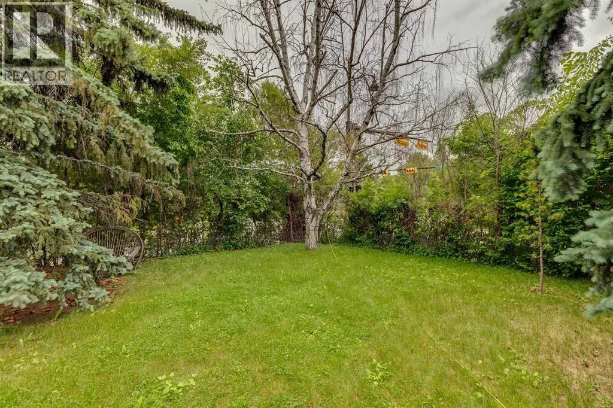
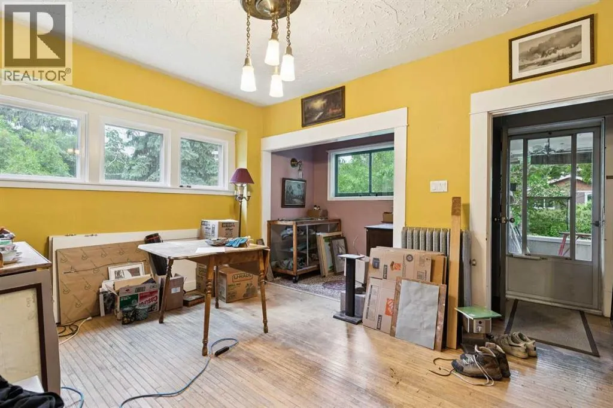
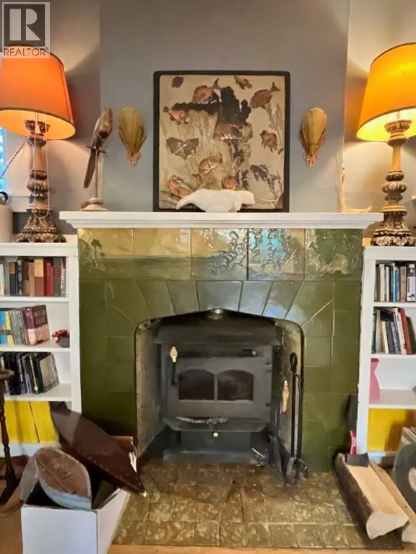
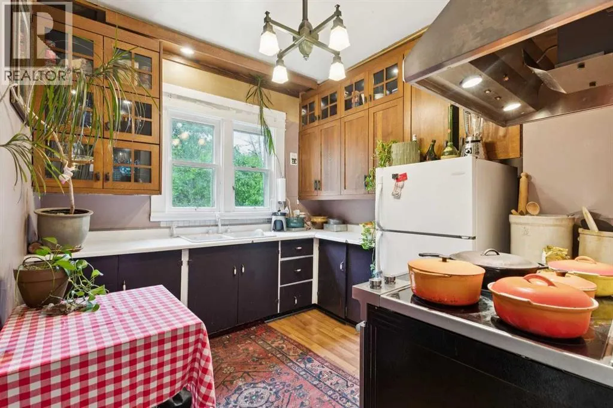
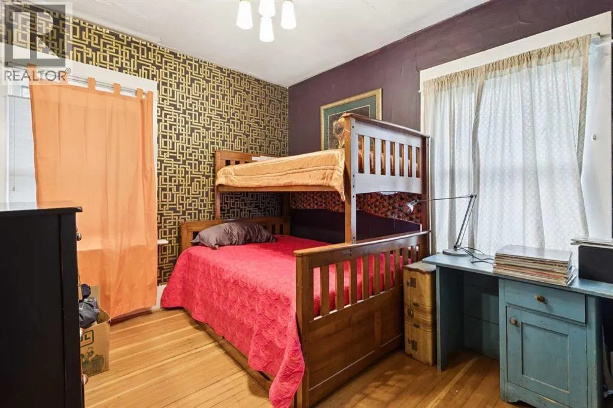
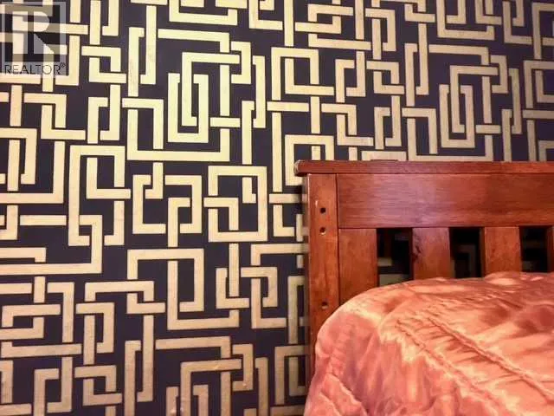
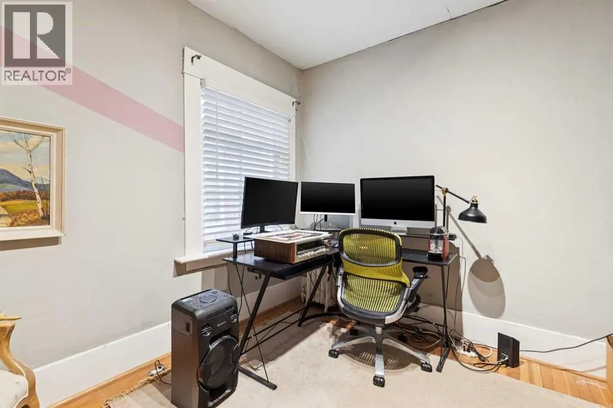
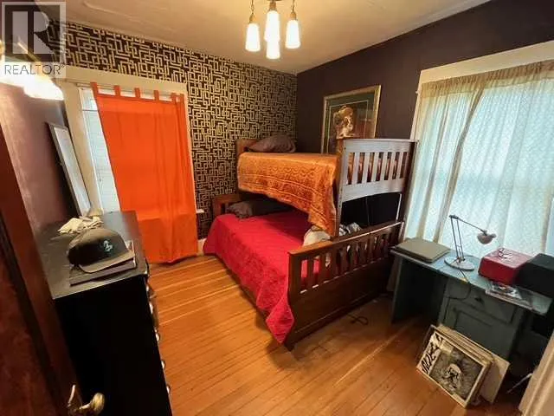
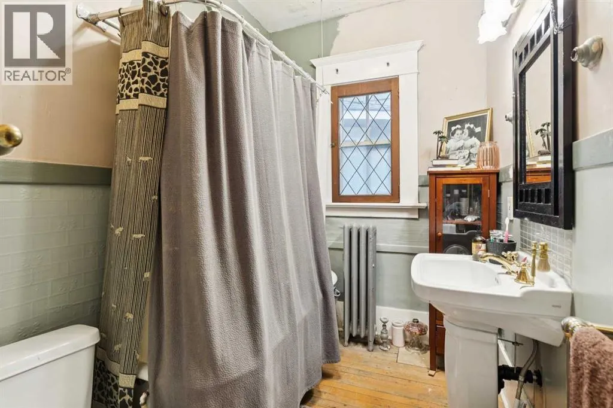
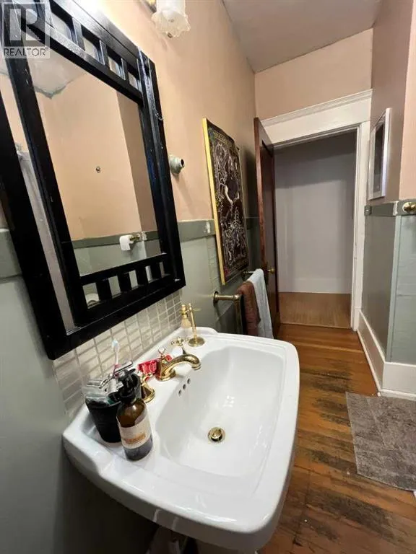
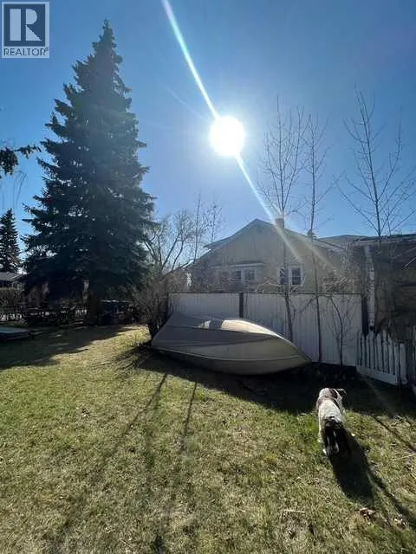
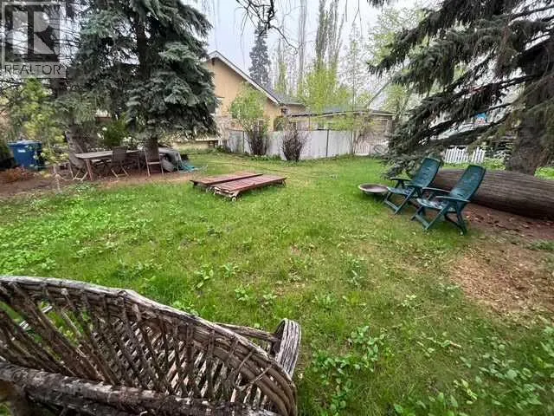
Charming character bungalow in prestigious Elbow Park, beautifully situated on a large corner lot along 38 Avenue SW. Rich in history and filled with timeless charm, this special property has been a gathering place for generations. Set on prime bottomland with fertile soil and exceptional south and east exposure, the home enjoys abundant natural light from sunrise to sunset, while the valley location offers a sheltered microclimate from prevailing winds. The location is outstanding—just steps to river pathways, highly regarded schools including Elbow Park School, downtown Calgary, restaurants, shopping, the Glencoe Club + the Elbow Park Community Centre with tennis courts, playground + seasonal skating rink. This is a rare opportunity to own a substantial lot in one of Calgary’s most sought-after inner-city neighborhoods. The property consists of two titled lots (see Title and RPR), with the bungalow situated on the west parcel. A long private driveway leads to a historic grandfathered wood garage, while a renovated former garage has been transformed into a versatile studio, nursery, or private office complete with its own walled patio + garden retreat. The expansive grounds are framed by mature hedges, English gardens, and towering evergreens, creating exceptional privacy + a beautiful natural setting. Inside, the home showcases hardwood floors, high ceilings, original details + a remarkably functional layout that lives larger than its footprint. Large windows fill the living and dining areas with natural light, while an original fireplace and charming piano nook add warmth and character. The inviting front porch overlooks the sunny gardens and quiet tree-lined street. The updated east-facing kitchen features newer cabinetry, a Kohler cast-iron farmhouse sink, JennAir electric stove + a 32-inch Vent-A-Hood range hood. Farrow & Ball paints + wallpaper enhance the home's timeless appeal. Three bedrooms + a beautifully preserved bathroom with an upgraded sink + the or iginal claw-foot tub complete the main level. Numerous upgrades have been completed over the years, including replacement of all knob-and-tube wiring, new plumbing + a high-efficiency furnace. Three heat sources remain available: the historic tiled fireplace insert, original 1916 steam boiler + modern furnace system. A unique bonus is the attic, with ceiling heights exceeding seven feet at the peak and a large south-facing window, offering excellent potential for future development. The unfinished basement retains its historic character with original utility spaces including the former coal + wood room, cold storage area, laundry room, office nook + workshop. Original storm windows + authentic tin tile detailing in the historic garage further preserve the remarkable heritage of this truly special Elbow Park property. (id:7434)
General Features
| Features | Treed, See remarks |
|---|---|
| Property Type | Single Family |
| Zoning Description | R-CG |
| CommunityName | Elbow Park |
| Amenities | Park, Playground, Schools, Shopping |
| Building Appliances | Washer, Refrigerator, Stove, Dryer, Window Coverings |
| Building Architectural Style | Bungalow |
| Building Cooling Type | None |
| Parking Space Total | 4 |
| Foundation Type | Poured Concrete |
| Building Type | House |
| Ownership Type | Freehold |
| Building.StoriesTotal | 1 |
Interior Features
| Building Fireplace Present | True |
|---|---|
| Building Fireplace Total | 1 |
| Building Heating Type | Forced air |
| Building Heating Fuel | Natural gas |
| Basement Development | Unfinished |
| Basement Type | Full (Unfinished) |
| Construction Material | Wood frame |
| Construction Style Attachment | Detached |
| Flooring Type | Hardwood |
| Living Area Range | 1154 |
| Bedrooms | 3 |
Exterior Features
| Structure | See Remarks, Deck |
|---|---|
| Land Amenities | Park, Playground, Schools, Shopping |
| Exterior Finish | Brick, Stucco, Wood siding |
| Fence Type | Partially fenced |
Room Details
| Room | Dimensions | Level | Flooring | Details |
|---|---|---|---|---|
| 4pc Bathroom | 10.75 Ft x 6.00 Ft | Main level | ||
| Bedroom | 9.25 Ft x 10.50 Ft | Main level | ||
| Dining room | 14.50 Ft x 11.00 Ft | Main level | ||
| Foyer | 5.58 Ft x 4.00 Ft | Main level | ||
| Kitchen | 10.00 Ft x 9.67 Ft | Main level | ||
| Laundry room | 7.50 Ft x 6.67 Ft | Basement | ||
| Living room | 11.42 Ft x 15.83 Ft | Main level | ||
| Office | 7.42 Ft x 4.50 Ft | Main level | ||
| Primary Bedroom | 11.58 Ft x 10.25 Ft | Main level |
Amenities
- Views
- New Construction
- Adult 55+
- Lease To Own
- No Strata Fees
- Furnished
- Primary On Main
- Air Conditioning
- Seller Finance
- Green
- Fixer Upper
- Horse
- Golf
- Fireplace
- Deck
- Garage
- Basement
- Pool

Property vs Single Family Average in T2S 0W1
Price
Year Built
In The Neighbourhood
Just Listed
Calgary
$ 2,350,000
- Type
- Single Family
- Size
- 2,539 SqFt
- Rooms
- 4 Beds + 3 Baths
First Place Realty
Just Listed
Calgary
$ 2,350,000
- Type
- Single Family
- Size
- 2,539 SqFt
- Rooms
- 4 Beds + 3 Baths
First Place Realty
Calgary
$ 2,295,000
- Type
- Single Family
- Size
- 2,369 SqFt
- Rooms
- 4 Beds + 4.5 Baths
RE/MAX House of Real Estate
Calgary
$ 2,295,000
- Type
- Single Family
- Size
- 2,370 SqFt
- Rooms
- 4 Beds + 4.5 Baths
RE/MAX House of Real Estate
Calgary
$ 2,395,000
- Type
- Single Family
- Size
- 3,127 SqFt
- Rooms
- 5 Beds + 3.5 Baths
Century 21 Bamber Realty LTD.
Calgary
$ 2,395,000
- Type
- Single Family
- Size
- 3,127 SqFt
- Rooms
- 5 Beds + 3.5 Baths
Century 21 Bamber Realty LTD.
Calgary
$ 1,980,000
- Type
- Single Family
- Size
- 2,790 SqFt
- Rooms
- 5 Beds + 3.5 Baths
Real Estate Professionals Inc.
 Data is supplied by Pillar 9™ MLS® System. Pillar 9™ is the owner of the copyright in its MLS® System. Data is deemed reliable but is not guaranteed accurate by Pillar 9™. The trademarks MLS®, Multiple Listing Service® and the associated logos are owned by The Canadian Real Estate Association (CREA) and identify the quality of services provided by real estate professionals who are members of CREA. Used under license.

 Data is supplied by Pillar 9™ MLS® System. Pillar 9™ is the owner of the copyright in its MLS® System. Data is deemed reliable but is not guaranteed accurate by Pillar 9™. The trademarks MLS®, Multiple Listing Service® and the associated logos are owned by The Canadian Real Estate Association (CREA) and identify the quality of services provided by real estate professionals who are members of CREA. Used under license.
Last Update: September 14, 2026 11:26 AM U
Data is supplied by Pillar 9™ MLS® System. Pillar 9™ is the owner of the copyright in its MLS® System. Data is deemed reliable but is not guaranteed accurate by Pillar 9™. The trademarks MLS®, Multiple Listing Service® and the associated logos are owned by The Canadian Real Estate Association (CREA) and identify the quality of services provided by real estate professionals who are members of CREA. Used under license.
Last Update: September 14, 2026 11:26 AM U
 Information should be deemed reliable but not guaranteed, all representations are approximate, and individual verification is recommended. Copyright ©2026 All rights reserved.
The trademarks REALTOR®, REALTORS® and the REALTOR® logo are controlled by The Canadian Real Estate Association (CREA) and identify real estate professionals who are members of CREA. The trademarks MLS®, Multiple Listing Service® and the associated logos are owned by CREA and identify the quality of
Information should be deemed reliable but not guaranteed, all representations are approximate, and individual verification is recommended. Copyright ©2026 All rights reserved.
The trademarks REALTOR®, REALTORS® and the REALTOR® logo are controlled by The Canadian Real Estate Association (CREA) and identify real estate professionals who are members of CREA. The trademarks MLS®, Multiple Listing Service® and the associated logos are owned by CREA and identify the quality of
 Data is supplied by Pillar 9™ MLS® System. Pillar 9™ is the owner of the copyright in its MLS® System. Data is deemed reliable but is not guaranteed accurate by Pillar 9™. The trademarks MLS®, Multiple Listing Service® and the associated logos are owned by The Canadian Real Estate Association (CREA) and identify the quality of services provided by real estate professionals who are members of CREA. Used under license.