

Just Listed
Address
53 Sherwood Way Nw, Calgary, AB
Price
$ 849,988
Property Attributes
- ID#A2345010
- TypeSingle Family
- Listing Status Active
- CityCalgary
- AreaCAL Zone N
- NeighbourhoodSherwood
- Postal CodeT3R 1M7
- Style2 Storey
- Year Built2003
- Price$ 849,988
- Bedrooms5
- Full Bathrooms3
- Half Bathrooms1
- Sqr Footage2355
- Lot Size0.115152 Acres
Data Source:
Pillar 9 Technologies
Property Description
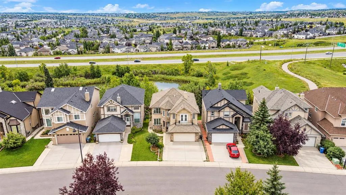
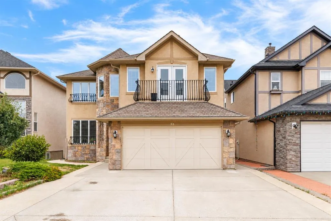
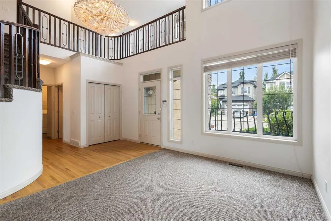
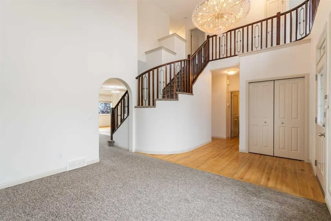
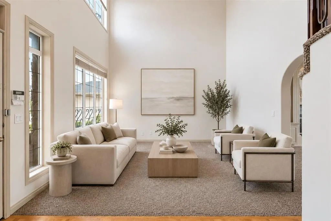
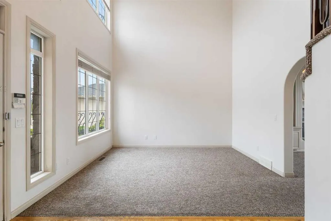
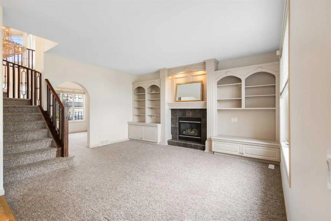
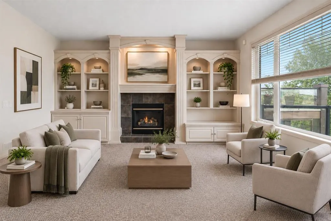
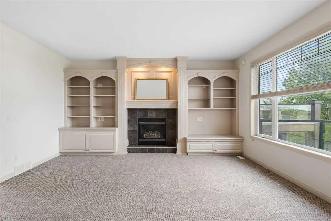
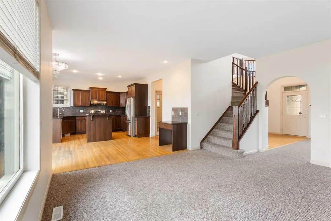
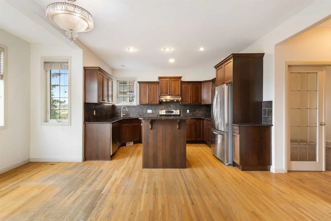
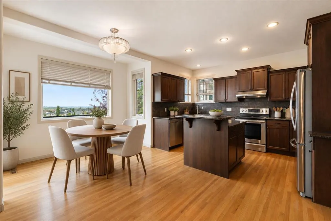
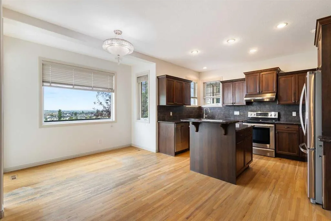
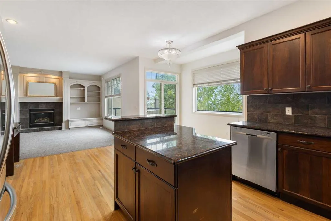
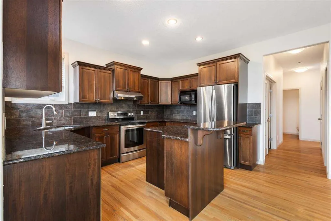
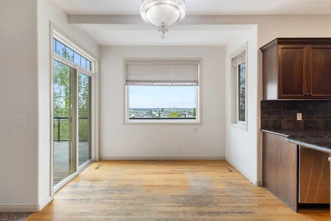
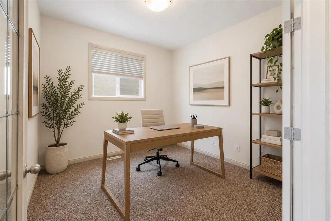
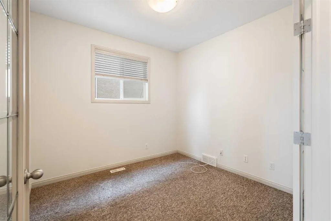
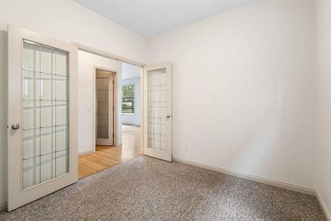
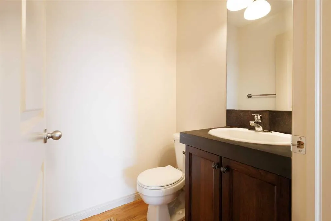
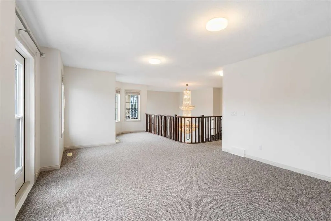
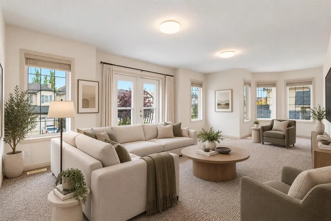
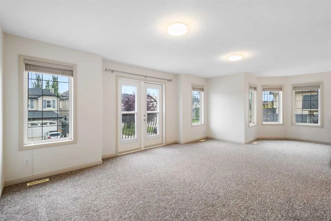
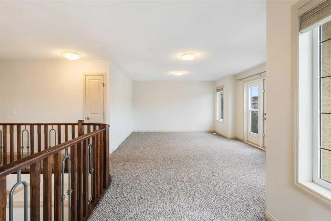
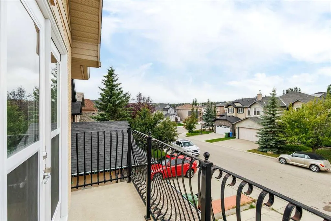
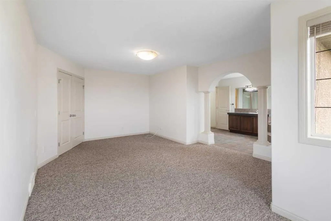
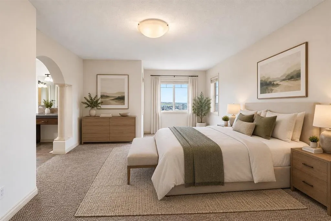
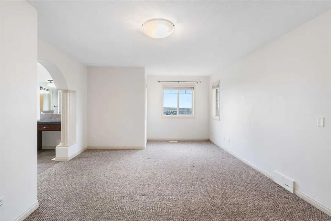
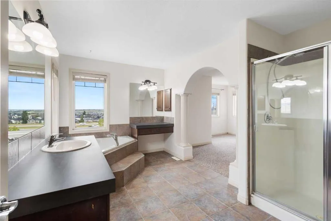
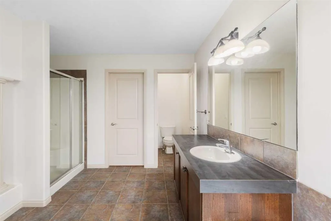
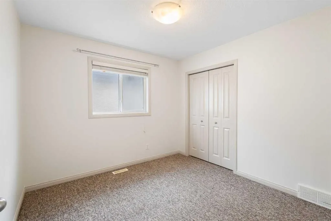
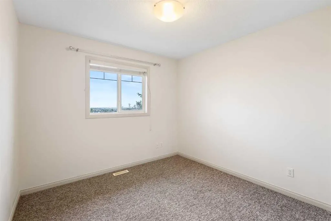
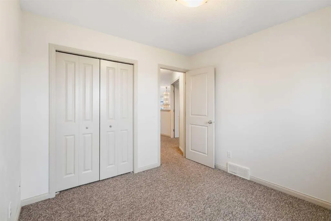
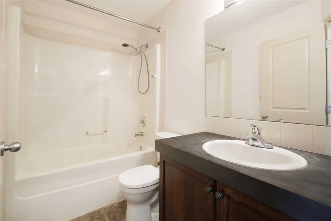
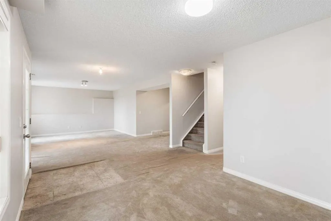
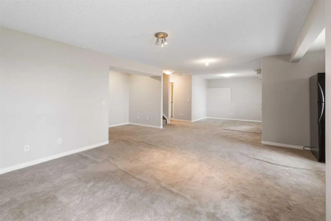
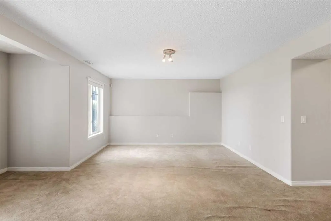
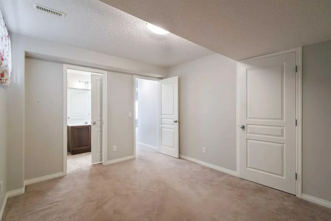
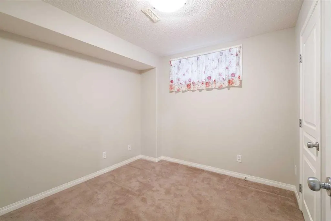
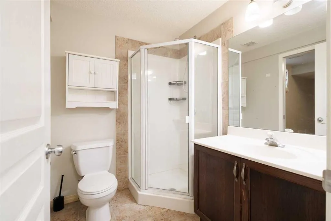
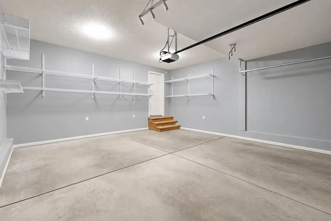
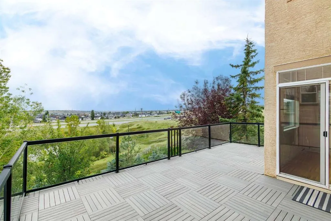
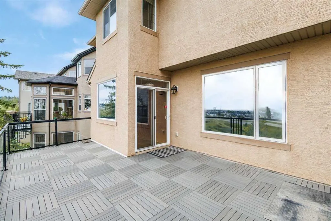
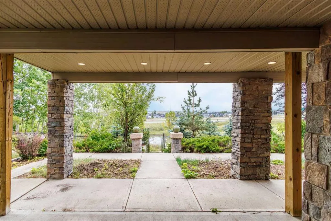
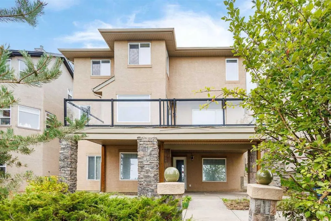
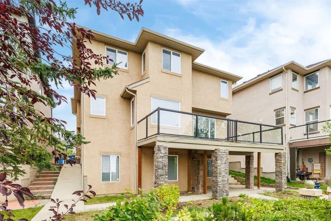
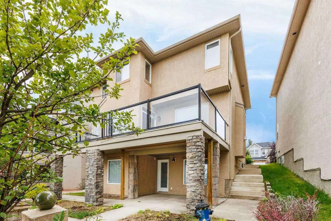
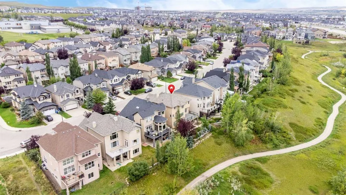
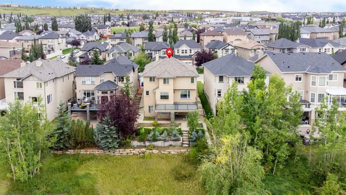
Welcome to this exceptional detached family home in the highly sought-after community of Sherwood! Offering over 3,300 sq. ft. of developed living space, this impressive property features 5 bedrooms, 3.5 bathrooms, a double attached garage, and a fully developed walk-out basement, all backing onto beautiful green space with a walking trail and serene pond. From the moment you step inside, you’ll appreciate the bright and inviting main floor, featuring elegant hardwood flooring and an abundance of natural light from the large west-facing windows. The modern kitchen is designed for both everyday living and entertaining, showcasing stainless steel appliances, granite countertops, rich dark cabinetry, and an island with breakfast bar. The kitchen opens seamlessly to the dining area and expansive living room, complete with a cozy gas fireplace. Step through the sliding doors onto the oversized deck, where you can enjoy summer BBQs, morning coffee, or gatherings with family and friends while taking in the tranquil surroundings. Upstairs, a spacious bonus room offers plenty of flexibility for a media room, play area, or additional family living space. Featuring numerous windows and access to a private outdoor balcony, this is a wonderful space to relax and unwind. Three generously sized bedrooms are also located upstairs, including the primary retreat, which features a walk-in closet and a luxurious 4-piece ensuite. The fully developed walk-out basement expands your living space with a large family/recreation room, two additional bedrooms, and a 3-piece bathroom, perfect for teenagers, guests, or a growing family. Outside, the fully fenced and private backyard offers direct access to a walking trail, making it ideal for pet owners, outdoor enthusiasts, and families looking to enjoy nature right at their doorstep. The double attached garage and oversized driveway provide ample parking for multiple vehicles. Perfectly situated close to schools, parks, playgrounds, restaurants, shopping, and everyday amenities, this outstanding home also offers quick access to Stoney Trail, Sarcee Trail, and Deerfoot Trail, making commuting across the city a breeze. Don’t miss the opportunity to make this exceptional property your new home. Book your private viewing today!
| Price History | |
|---|---|
| 9/14/2026 | Listed $849,988 |
General Features
| Heating | Forced Air |
|---|---|
| Cooling | None |
| Roof | Asphalt Shingle |
| Appliances | Dishwasher,Dryer,Electric Stove,Microwave,Range Hood,Refrigerator,Washer,Window Coverings |
| Zoning | R-G |
| Number of Garage Spaces | 2 |
| Restrictions | Restrictive Covenant,Utility Right Of Way |
| Year Built | 2003 |
| Architectural Style | 2 Storey |
| Community Features | Playground,Schools Nearby,Shopping Nearby,Sidewalks,Street Lights |
| Levels | Two |
| Property Subtype | Detached |
| Transaction Type | For Sale |
| County | Calgary |
| Property Type | Residential |
| Subdivision Name | Sherwood |
| Parking Total | 4 |
| Construction Materials | Stone,Stucco,Wood Frame |
| District | CAL Zone N |
| Full Baths | 3 |
| Status | Active |
| City | Calgary |
| Basement Development | Finished |
| Structure Type | House |
| Standard Status | Active |
| Condo Type | Not a Condo |
| Suite | No |
Interior Features
| Interior Features | Breakfast Bar,Granite Counters,Kitchen Island,Open Floorplan |
|---|---|
| Basement | Full |
| Flooring | Carpet,Hardwood,Tile |
| Fireplace Features | Gas |
| Fireplaces Total | 1 |
| Basement Features | Separate/Exterior Entry,Walk Out |
| Half Baths | 1 |
| Bedrooms Above Grade | 3 |
| Rooms Above Grade | 9 |
| Ensuite | Yes |
| Total Bedrooms | 5 |
| Below Grade Finished Area | 1041.65 |
| Below Grade Finished Area Unit Type | SquareFeet |
| Total Baths | 4 |
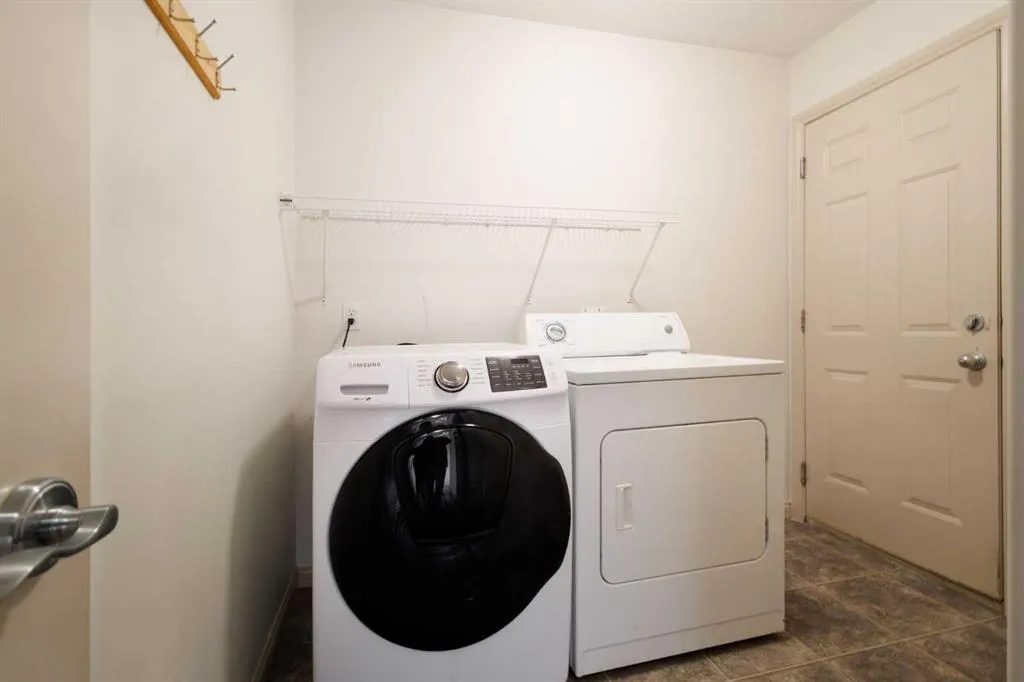
| Laundry Features | Main Level |
| Four Piece Ensuite Bath | 1 |
| Main Level Finished Area | 1134.36 |
| Main Level Finished Area Metres | 105.38 |
| Main Level Finished Area SF | 1134.36 |
| Main Level Finished Area Srch Sq | 1134.36 |
| Main Level Areas | SquareFeet |
Exterior Features
| Exterior Features | Balcony,Private Entrance,Private Yard |
|---|---|
| Lot Features | Back Yard,Backs on to Park/Green Space,Landscaped |
| Fencing | Fenced |
| Inclusions | n/a |
| Parking Features | Double Garage Attached |
| Frontage Length | 13.00M 42`8 |
| Foundation | Poured Concrete |
| Lot Size Acres | 0.12 |
| Garage Y/N | Yes |
| Lot Size Square Feet | 5016 |
| Frontage Ft | 42.65 |
| Patio And Porch Features | Balcony(s),Deck |
Amenities
- Foreclosure
- Views
- Short Sale
- New Construction
- Adult 55+
- Lease To Own
- No Strata Fees
- Furnished
- Primary On Main
- Air Conditioning
- Seller Finance
- Green
- Fixer Upper
- Horse
- Golf
- Fireplace
- Deck
- Garage
- Basement
- Pool
Property vs Single Family Average in T3R 1M7
Price
Year Built
Visits
In The Neighbourhood
Just Listed
Calgary
$ 899,900
- Type
- Single Family
- Size
- 2,435 SqFt
- Rooms
- 4 Beds + 3.5 Baths
Jessica Chan Real Estate & Management Inc.
Just Listed
Calgary
$ 1,349,000
- Type
- Single Family
- Size
- 3,413 SqFt
- Rooms
- 6 Beds + 4.5 Baths
Real Estate Professionals Inc.
Just Listed
Calgary
$ 1,349,000
- Type
- Single Family
- Size
- 3,414 SqFt
- Rooms
- 6 Beds + 4.5 Baths
Real Estate Professionals Inc.
Calgary
$ 777,000
- Type
- Single Family
- Size
- 2,345 SqFt
- Rooms
- 5 Beds + 3.5 Baths
Jessica Chan Real Estate & Management Inc.
Calgary
$ 974,900
- Type
- Single Family
- Size
- 2,915 SqFt
- Rooms
- 6 Beds + 3.5 Baths
RE/MAX Landan Real Estate
Calgary
$ 824,900
- Type
- Single Family
- Size
- 1,624 SqFt
- Rooms
- 3 Beds + 2.5 Baths
Royal LePage Benchmark
Calgary
$ 824,900
- Type
- Single Family
- Size
- 1,625 SqFt
- Rooms
- 3 Beds + 2.5 Baths
Royal LePage Benchmark
Calgary
$ 849,900
- Type
- Single Family
- Size
- 2,369 SqFt
- Rooms
- 4 Beds + 3.5 Baths
Royal LePage Benchmark
Calgary
$ 849,900
- Type
- Single Family
- Size
- 2,370 SqFt
- Rooms
- 4 Beds + 3.5 Baths
Royal LePage Benchmark
 Data is supplied by Pillar 9™ MLS® System. Pillar 9™ is the owner of the copyright in its MLS® System. Data is deemed reliable but is not guaranteed accurate by Pillar 9™. The trademarks MLS®, Multiple Listing Service® and the associated logos are owned by The Canadian Real Estate Association (CREA) and identify the quality of services provided by real estate professionals who are members of CREA. Used under license.

 Data is supplied by Pillar 9™ MLS® System. Pillar 9™ is the owner of the copyright in its MLS® System. Data is deemed reliable but is not guaranteed accurate by Pillar 9™. The trademarks MLS®, Multiple Listing Service® and the associated logos are owned by The Canadian Real Estate Association (CREA) and identify the quality of services provided by real estate professionals who are members of CREA. Used under license.
Last Update: September 14, 2026 11:26 AM U
Data is supplied by Pillar 9™ MLS® System. Pillar 9™ is the owner of the copyright in its MLS® System. Data is deemed reliable but is not guaranteed accurate by Pillar 9™. The trademarks MLS®, Multiple Listing Service® and the associated logos are owned by The Canadian Real Estate Association (CREA) and identify the quality of services provided by real estate professionals who are members of CREA. Used under license.
Last Update: September 14, 2026 11:26 AM U
 Information should be deemed reliable but not guaranteed, all representations are approximate, and individual verification is recommended. Copyright ©2026 All rights reserved.
The trademarks REALTOR®, REALTORS® and the REALTOR® logo are controlled by The Canadian Real Estate Association (CREA) and identify real estate professionals who are members of CREA. The trademarks MLS®, Multiple Listing Service® and the associated logos are owned by CREA and identify the quality of
Information should be deemed reliable but not guaranteed, all representations are approximate, and individual verification is recommended. Copyright ©2026 All rights reserved.
The trademarks REALTOR®, REALTORS® and the REALTOR® logo are controlled by The Canadian Real Estate Association (CREA) and identify real estate professionals who are members of CREA. The trademarks MLS®, Multiple Listing Service® and the associated logos are owned by CREA and identify the quality of
 Data is supplied by Pillar 9™ MLS® System. Pillar 9™ is the owner of the copyright in its MLS® System. Data is deemed reliable but is not guaranteed accurate by Pillar 9™. The trademarks MLS®, Multiple Listing Service® and the associated logos are owned by The Canadian Real Estate Association (CREA) and identify the quality of services provided by real estate professionals who are members of CREA. Used under license.