

Open House Sat, Sep 12th 12:00 PM - 02:00 PM
Address
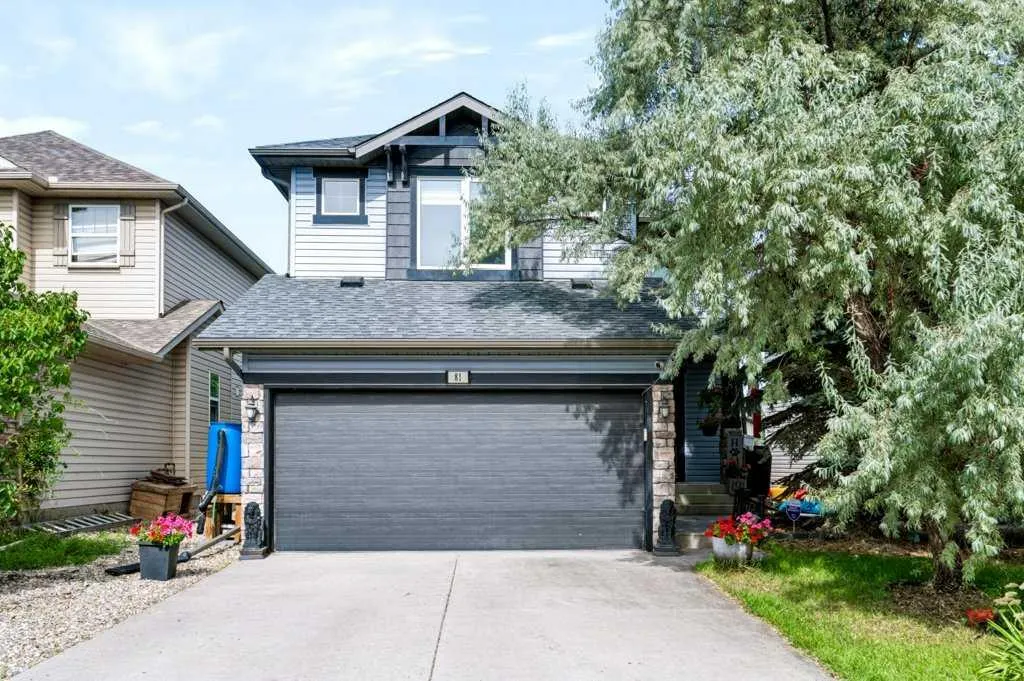
81 Chapman Close Se, Calgary, AB
Price
$ 724,900
Property Attributes
- ID#A2344816
- TypeSingle Family
- Listing Status Active
- CityCalgary
- AreaCAL Zone S
- NeighbourhoodChaparral
- Postal CodeT2X 3S8
- Style2 Storey
- Year Built2004
- Price$ 724,900
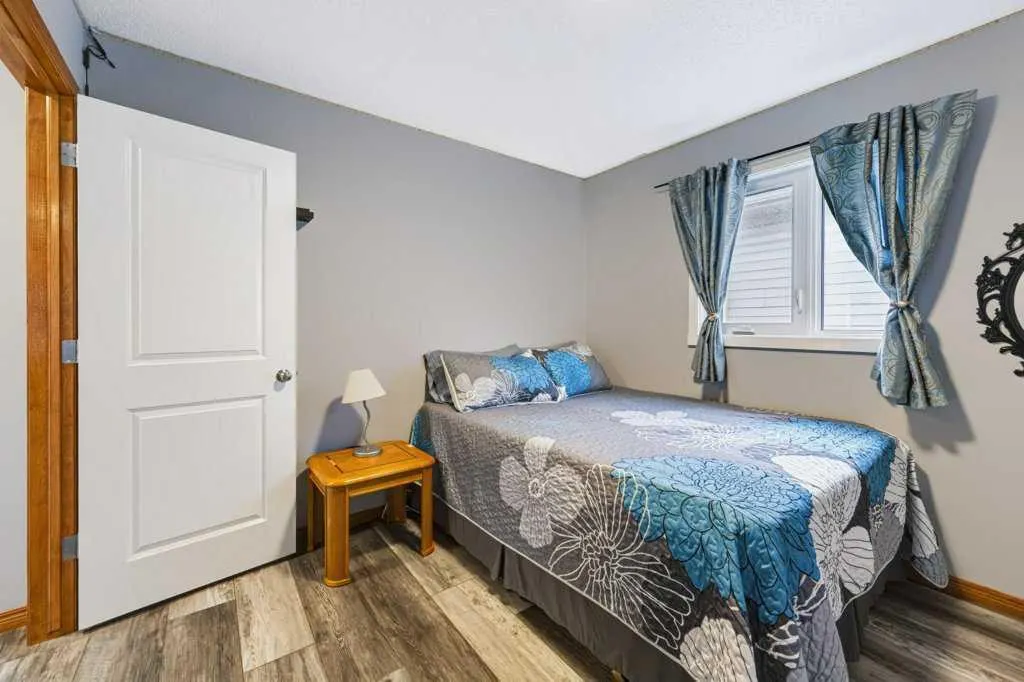
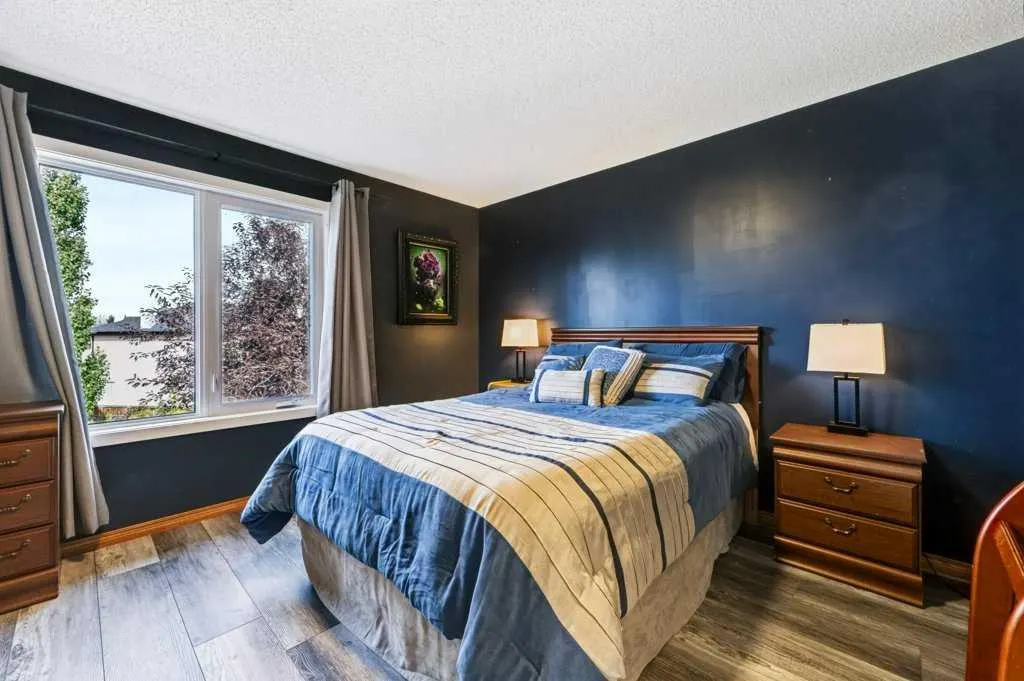
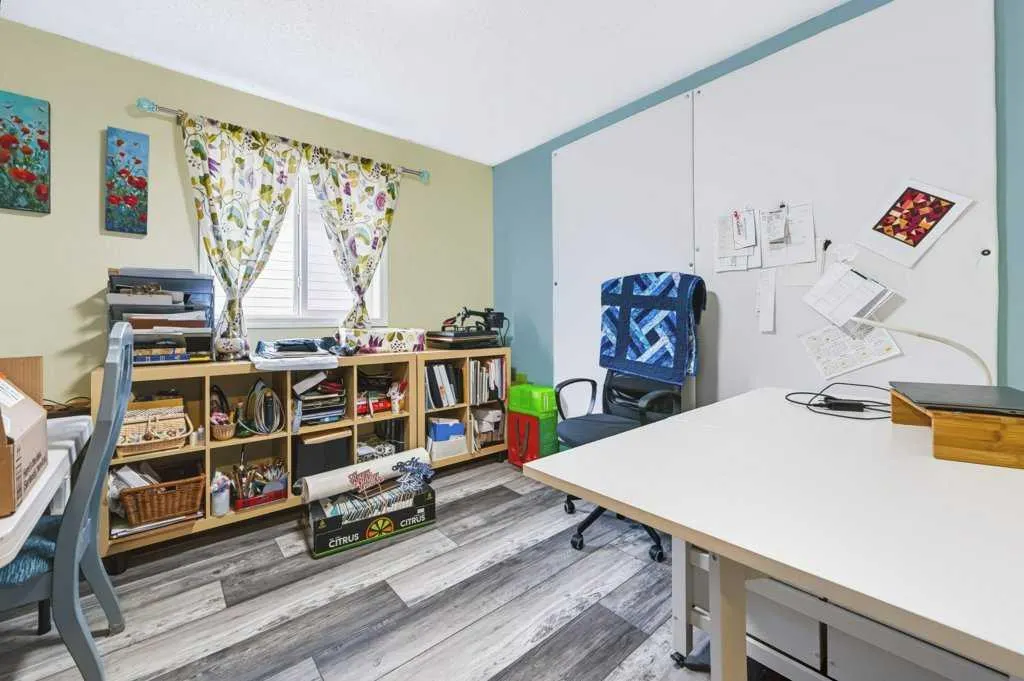
- Bedrooms4
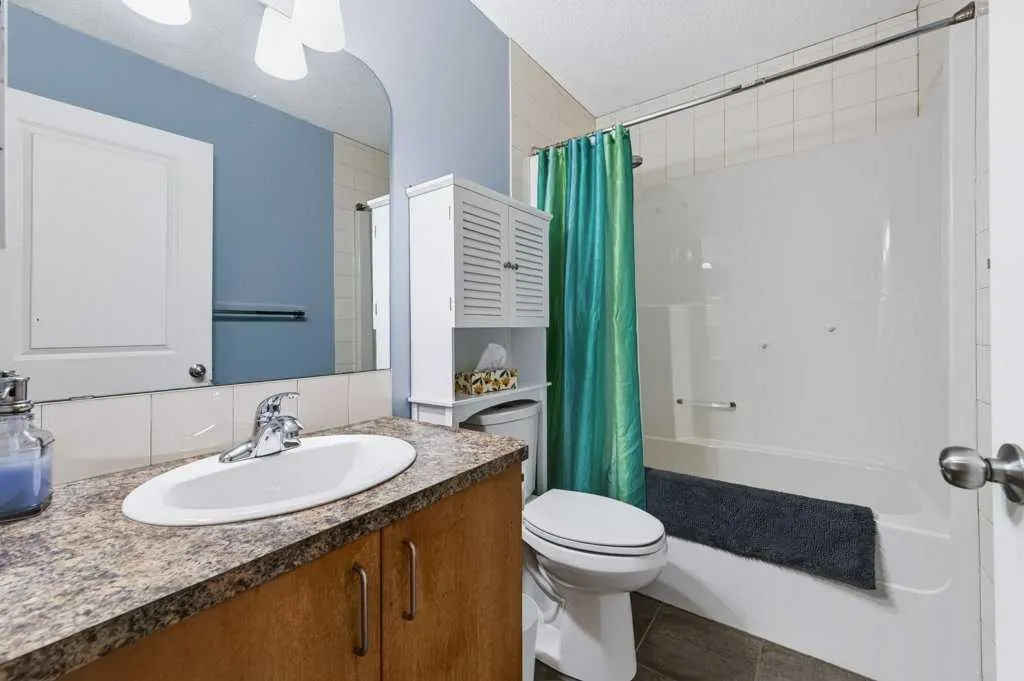
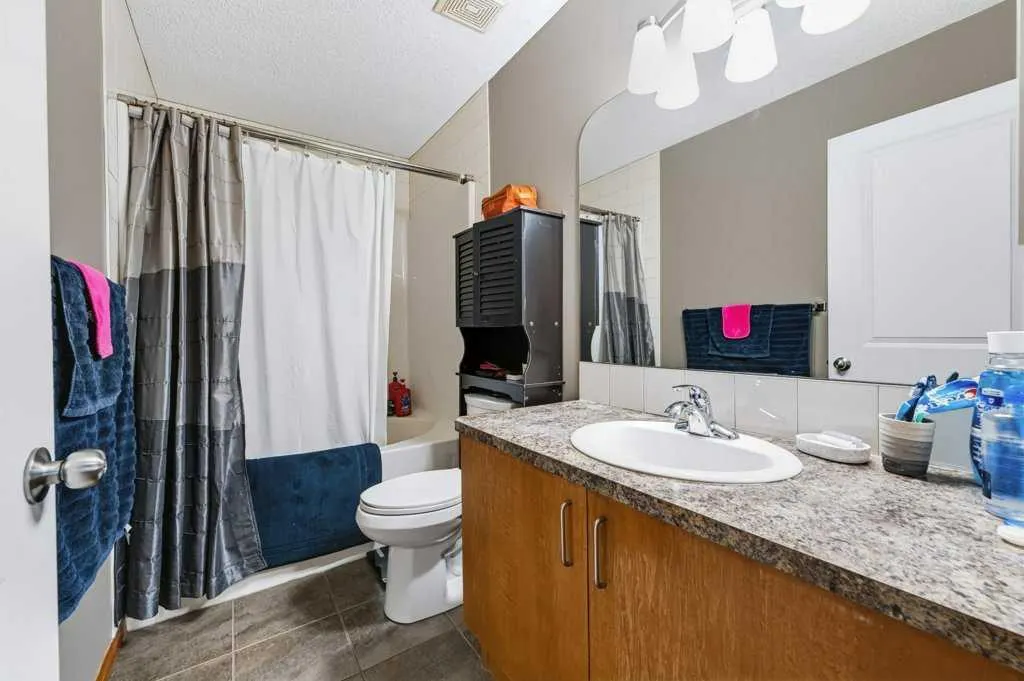
- Full Bathrooms3
- Half Bathrooms1
- Sqr Footage1750
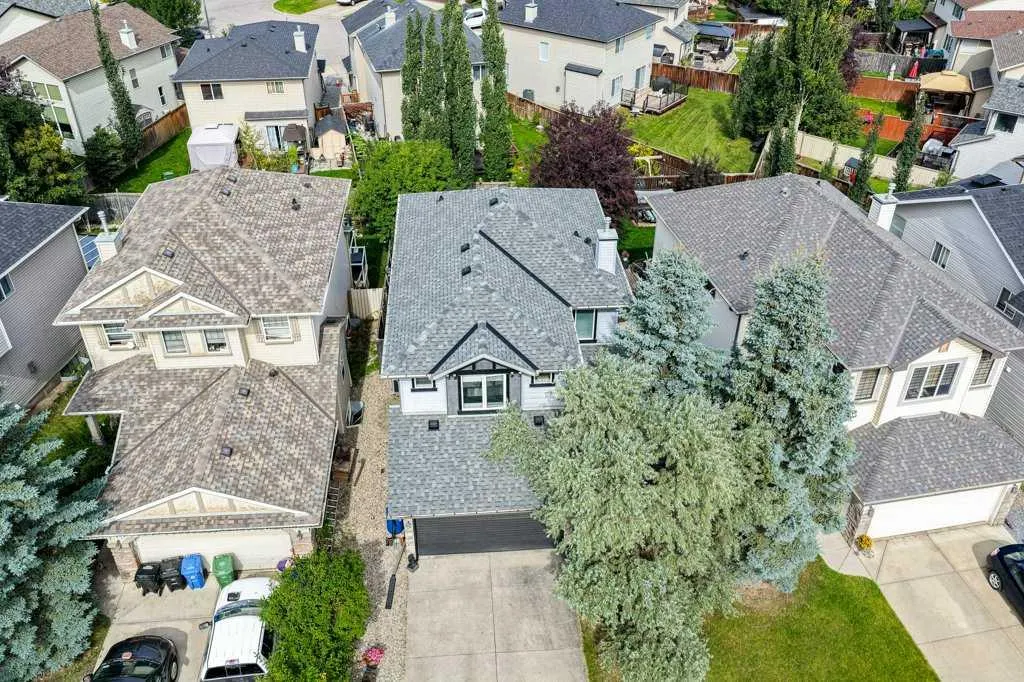
- Lot Size0.097842 Acres
Data Source:
Pillar 9 Technologies
Property Description
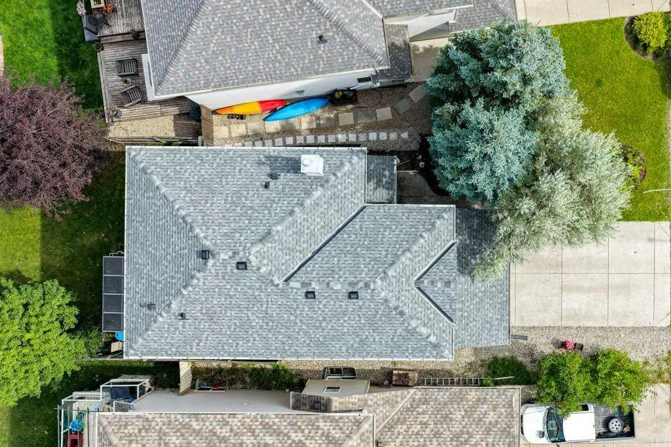
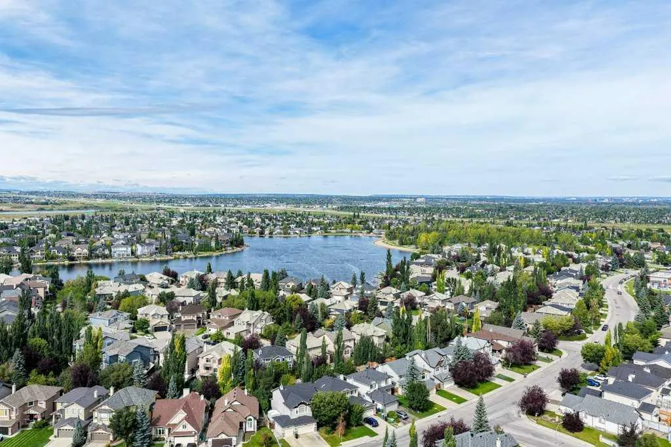
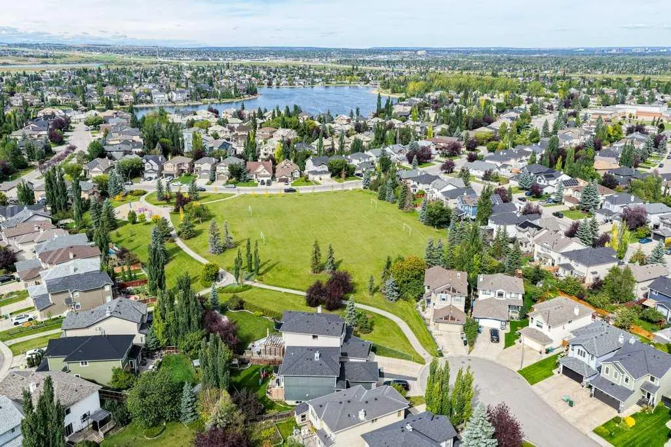
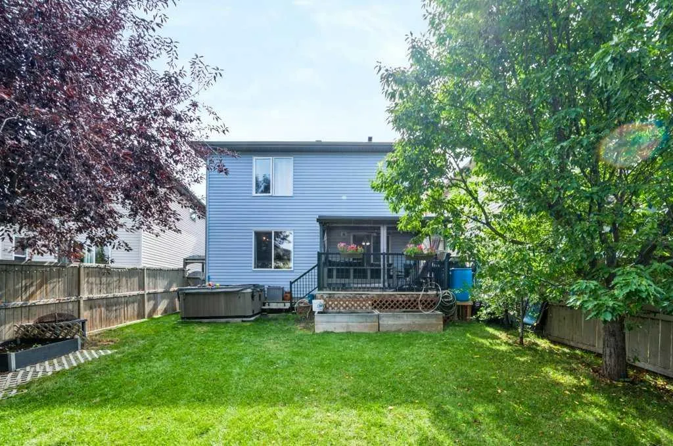
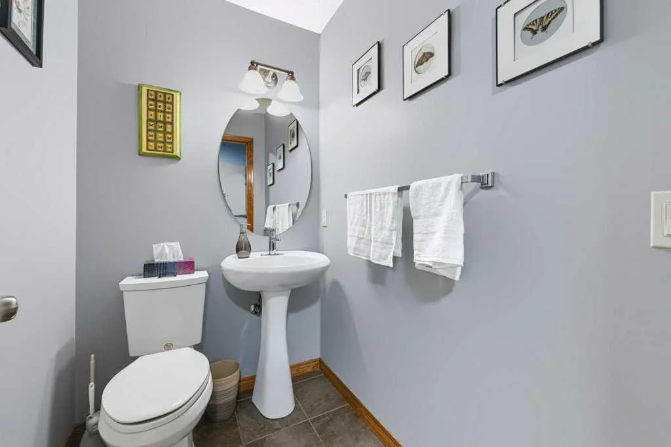
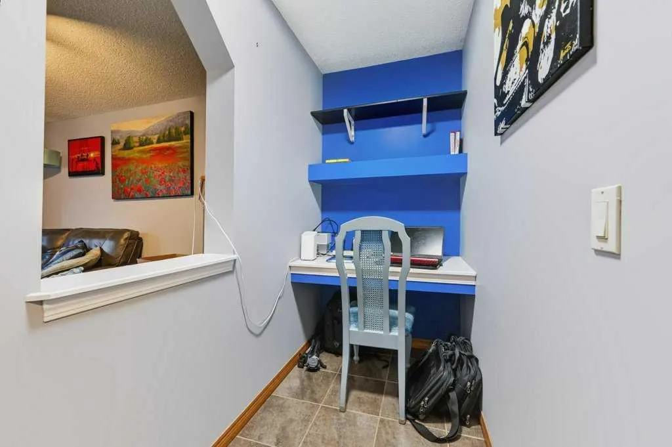
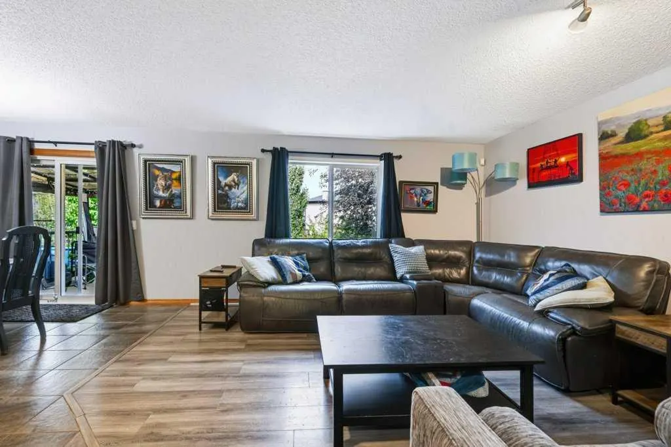
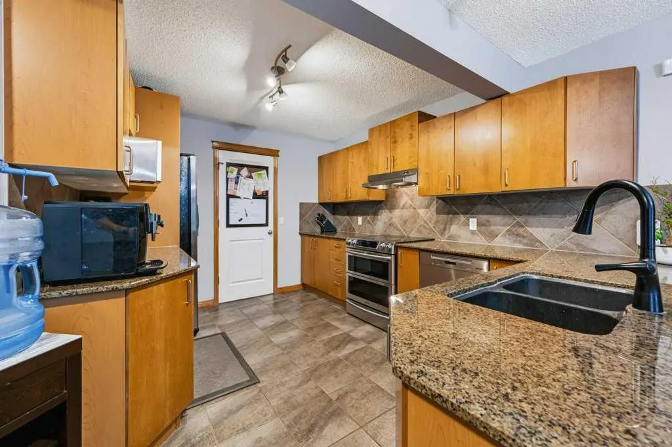
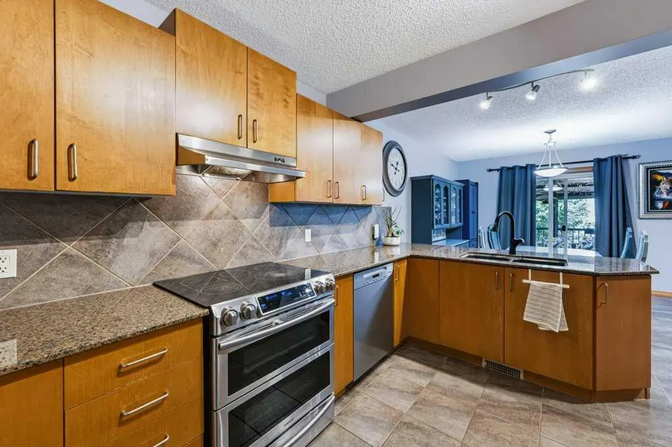
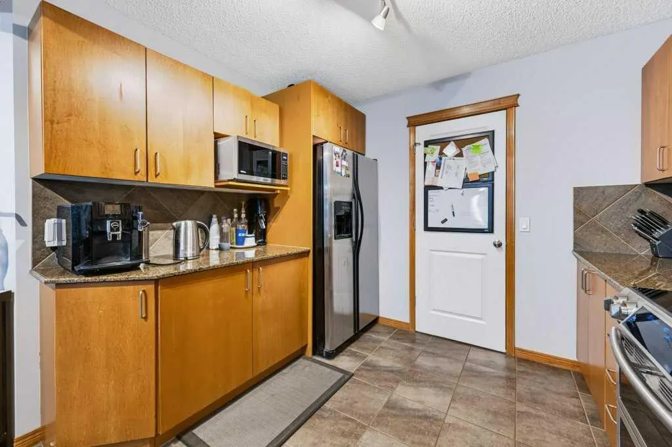
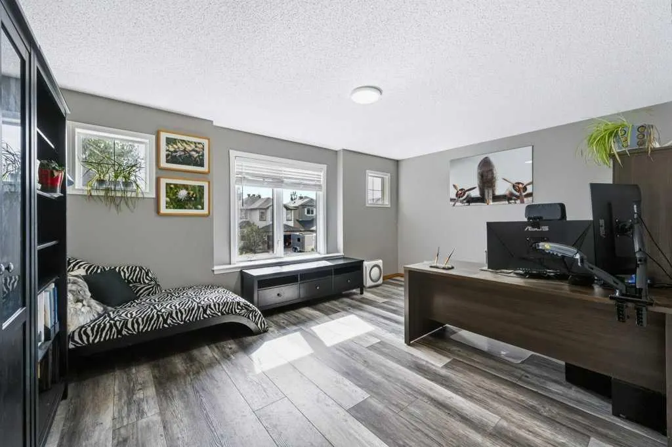
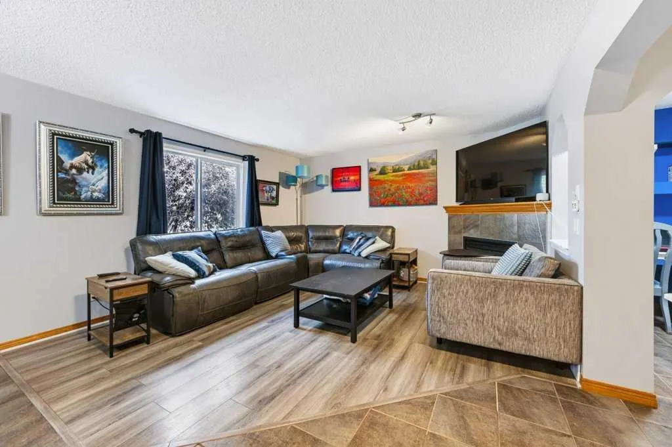
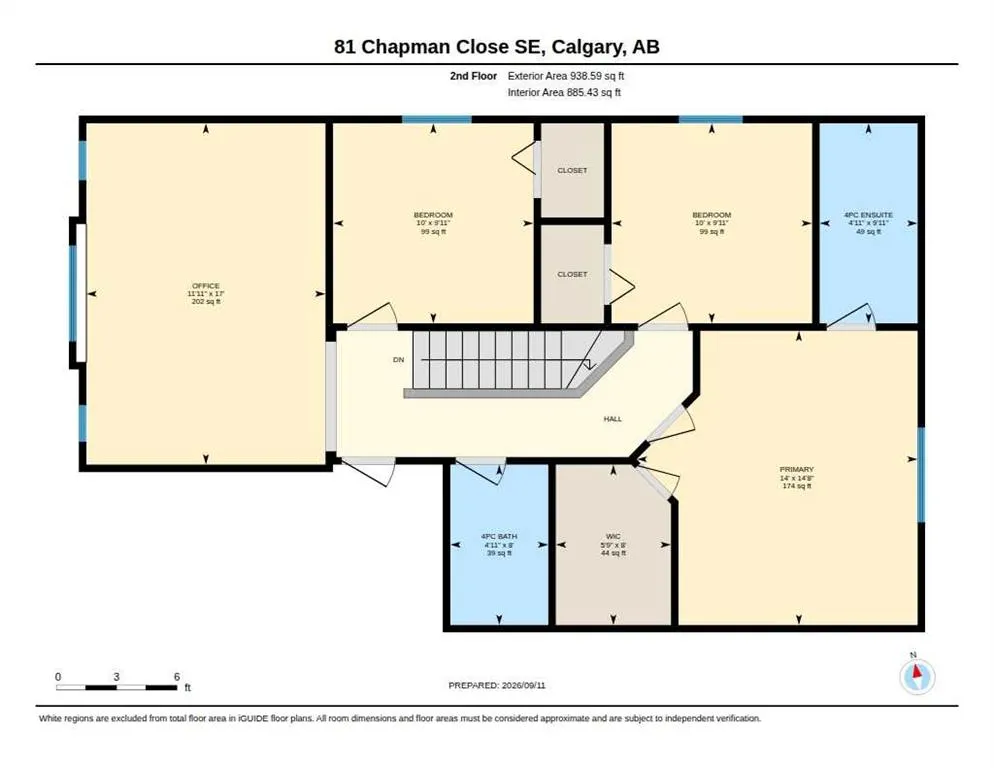
OPEN HOUSE SEPTEMBER 12TH FROM NOON TILL 2PM. Step into this lovely home where all you have to do is unpack and make your way to the private lake. A few other reasons you may want to live here is the proximity to the 300+ km of walking and biking paths. It's just a 2 min drive to the world-famous BOW RIVER. Commuting is very easy with the Completed Ring Road. 30 min to the Calgary International Airport and 10 min to the Tsuu-Tina Costco. There are 3 Mega Malls within 15 minutes and your Neighborhood Mall includes a SaveOn Foods grocery store and 45 other businesses. There are also great schools in this established area with year-round Lake access. You'll find several golf courses close at hand and of course the Incredible Spruce Meadows Pavillion that offers year-round entertainment of Horse Jumping, Soccer, Fireworks competitions and a Christmas market second to none. So come and view this 4-bedroom Home with 3.5 bathrooms and upgraded stainless steel appliances Today. Recent Home Improvements: Brand New Furnace 2026, New Roof 2023, All New Siding 2023, Luxury Vinyl Plank 2025, Airconditioning 2015, All New Windows but 2 in 2022 and New Patio Door 2015. OPEN HOUSE SATURDAY SEPTEMBER 12TH FROM NOON TILL 2PM. SEE YOU SOON.
| Price History | |
|---|---|
| 9/11/2026 | Listed $724,900 |
General Features
| Heating | Central,High Efficiency,Fireplace(s),Forced Air,Natural Gas |
|---|---|
| Cooling | Central Air |
| Roof | Asphalt Shingle |
| Appliances | Central Air Conditioner,Convection Oven,Dishwasher,Double Oven,Dryer,Electric Range,Garage Control(s),Microwave,Range Hood,Refrigerator,Warming Drawer,Washer,Window Coverings |
| Zoning | R-G |
| Number of Garage Spaces | 2 |
| Restrictions | None Known |
| Year Built | 2004 |
| Architectural Style | 2 Storey |
| Community Features | Clubhouse,Fishing,Lake,Park,Playground,Schools Nearby,Shopping Nearby,Sidewalks,Street Lights,Tennis Court(s),Walking/Bike Paths |
| Levels | Two |
| Property Subtype | Detached |
| Transaction Type | For Sale |
| HOA Fee 2 | 490.00 |
| County | Calgary |
| Property Type | Residential |
| Subdivision Name | Chaparral |
| Parking Total | 5 |
| Construction Materials | Stone,Vinyl Siding,Wood Frame |
| District | CAL Zone S |
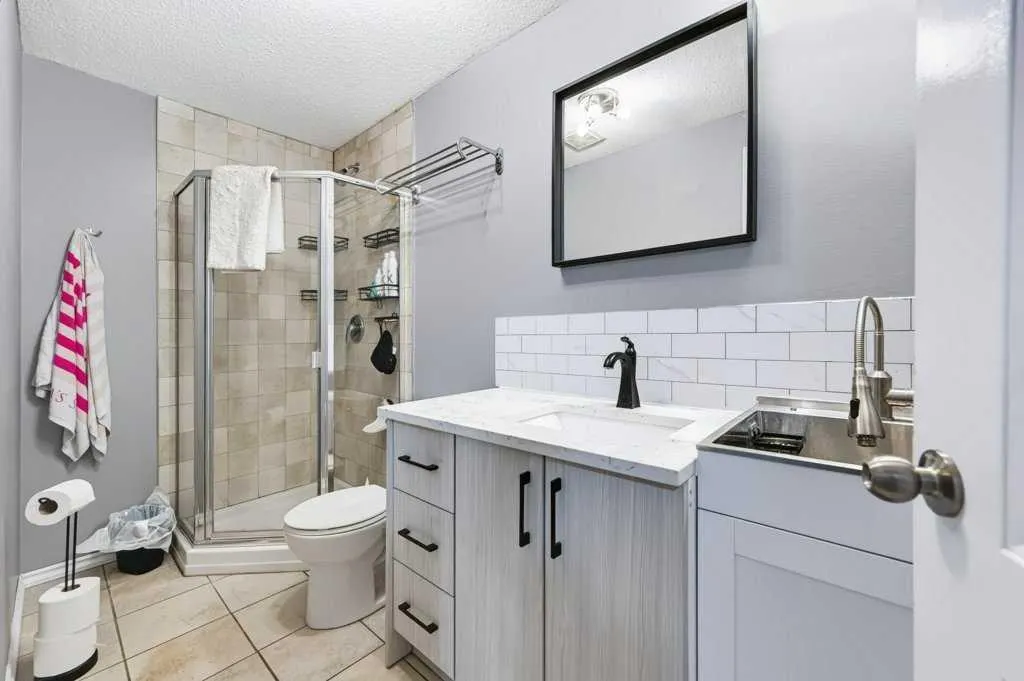
| Full Baths | 3 |
| Status | Active |
| City | Calgary |
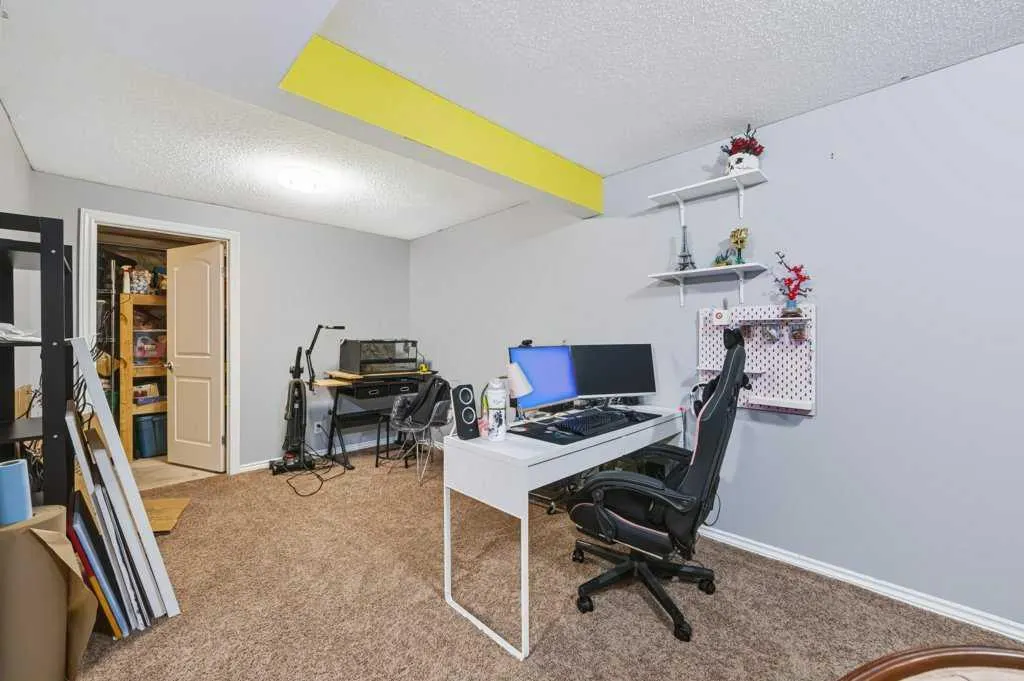
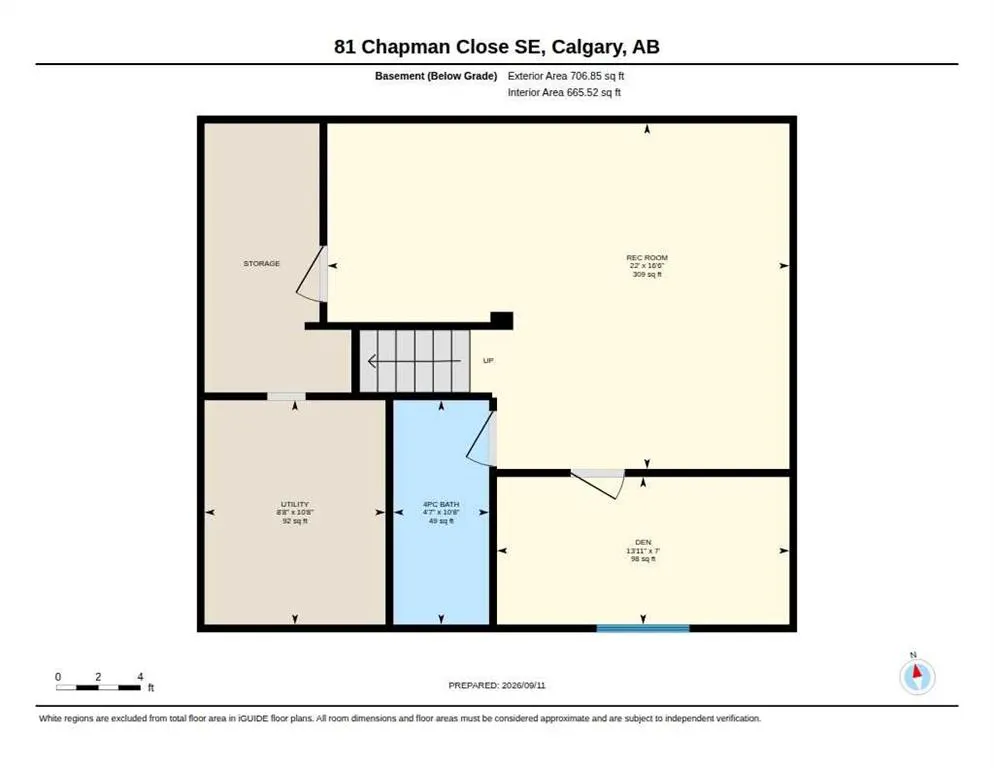
| Basement Development | Finished |
| Association Amenities | Beach Access,Clubhouse,Day Care,Dog Park,Dog Run,Game Court Interior,Gazebo,Park,Parking,Party Room,Picnic Area,Playground,Secured Parking,Storage,Visitor Parking |
| Structure Type | House |
| Virtual Tour URL Branded | https://youriguide.com/81_chapman_close_se_calgary_ab/doc/branded_property_overview_imperial.pdf |
| Standard Status | Active |
| Condo Type | Not a Condo |
| Association Fee 2 Frequency | Annually |
| Association 2 YN | Yes |
| Suite | No |
Interior Features
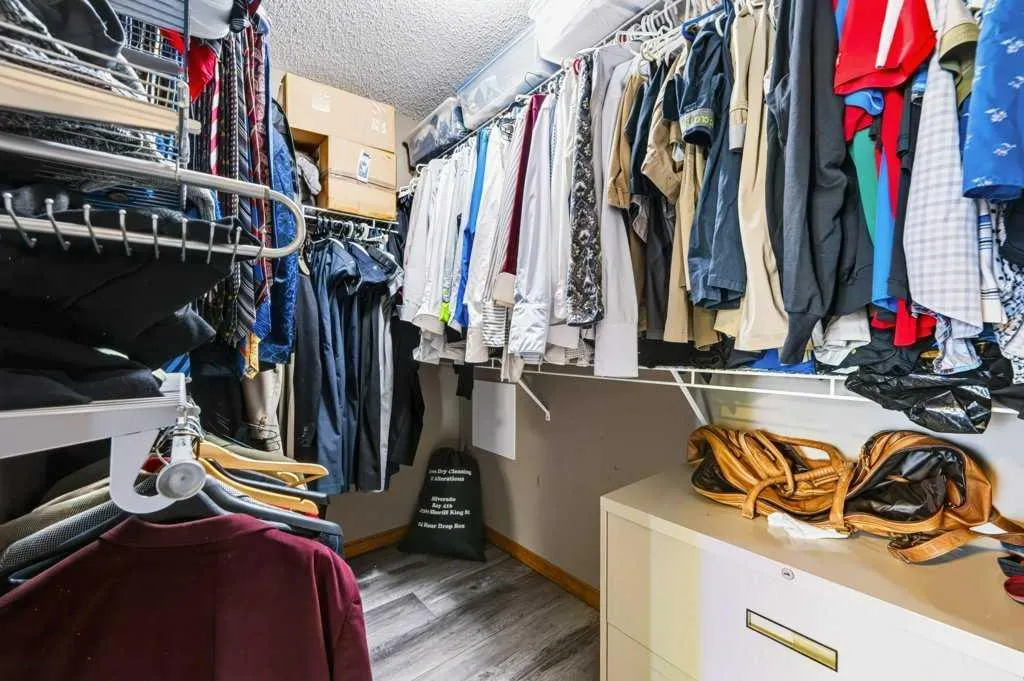
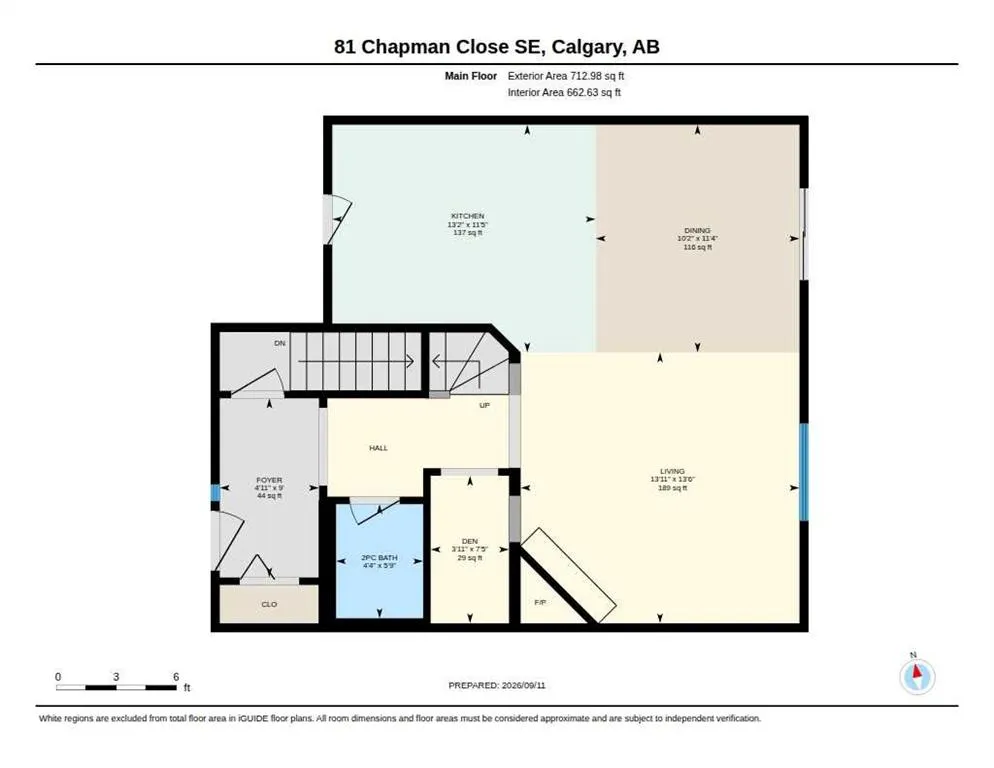
| Interior Features | Bookcases,Central Vacuum,Closet Organizers,Granite Counters,No Smoking Home,Open Floorplan,Pantry,Separate Entrance,Vinyl Windows,Walk-In Closet(s) |
|---|---|
| Basement | Full |
| Flooring | Carpet,Ceramic Tile,Laminate |
| Fireplace Features | Gas,Insert,Living Room,Mantle,Tile,Zero Clearance |
| Fireplaces Total | 1 |
| Basement Features | None |
| Half Baths | 1 |
| Bedrooms Above Grade | 3 |
| Rooms Above Grade | 8 |
| Ensuite | Yes |
| Total Bedrooms | 4 |
| Below Grade Finished Area | 720.00 |
| Below Grade Finished Area Unit Type | SquareFeet |
| Total Baths | 4 |
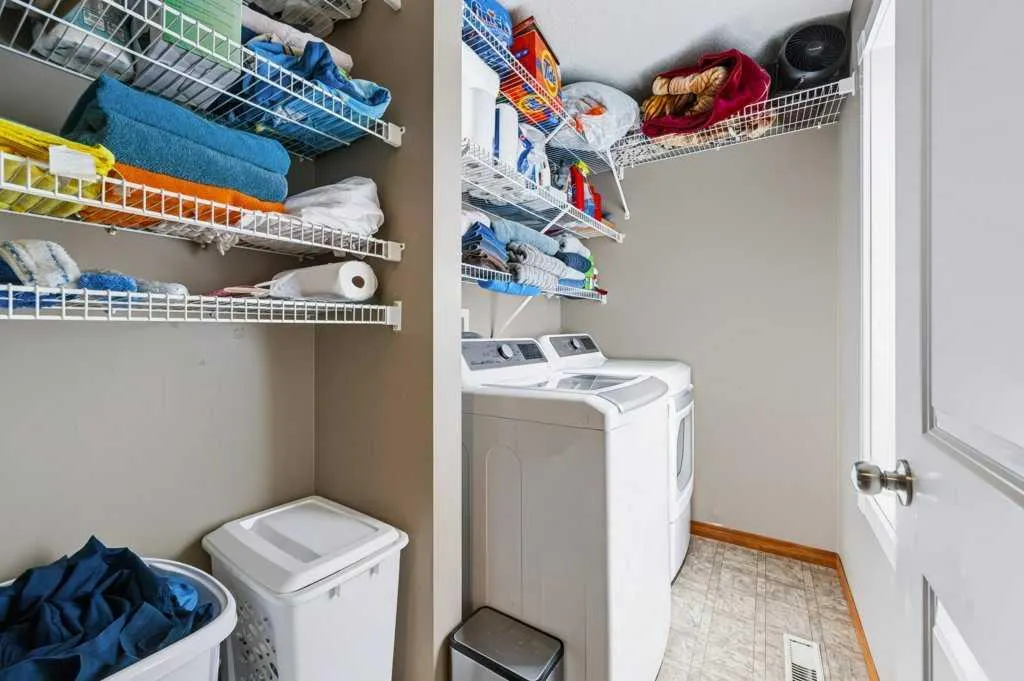
| Laundry Features | Laundry Room,Upper Level |
| Four Piece Ensuite Bath | 1 |
| Main Level Finished Area | 750.00 |
| Main Level Finished Area Metres | 69.68 |
| Main Level Finished Area SF | 750.00 |
| Main Level Finished Area Srch Sq | 750.00 |
| Main Level Areas | SquareFeet |
Exterior Features
| Exterior Features | Awning(s),Dog Run,Private Yard,Rain Barrel/Cistern(s),Rain Gutters,Storage |
|---|---|
| Lot Features | Back Yard,City Lot,Cul-De-Sac,Dog Run Fenced In,Few Trees,Front Yard,Fruit Trees/Shrub(s),Gazebo,Interior Lot,Lake,Landscaped,Lawn,Level,Many Trees,No Back Lane,Orchard(s),Rectangular Lot,Street Ligh |
| Fencing | Fenced |
| Inclusions | N/A |
| Parking Features | Concrete Driveway,Double Garage Attached,Front Drive,Garage Door Opener,Garage Faces Front,Side By Side |
| Frontage Length | 11.58M 38`0 |
| Foundation | Poured Concrete |
| Lot Size Dimensions | 38x113 |
| Lot Size Acres | 0.10 |
| Garage Y/N | Yes |
| Lot Size Square Feet | 4262 |
| Frontage Ft | 38.00 |
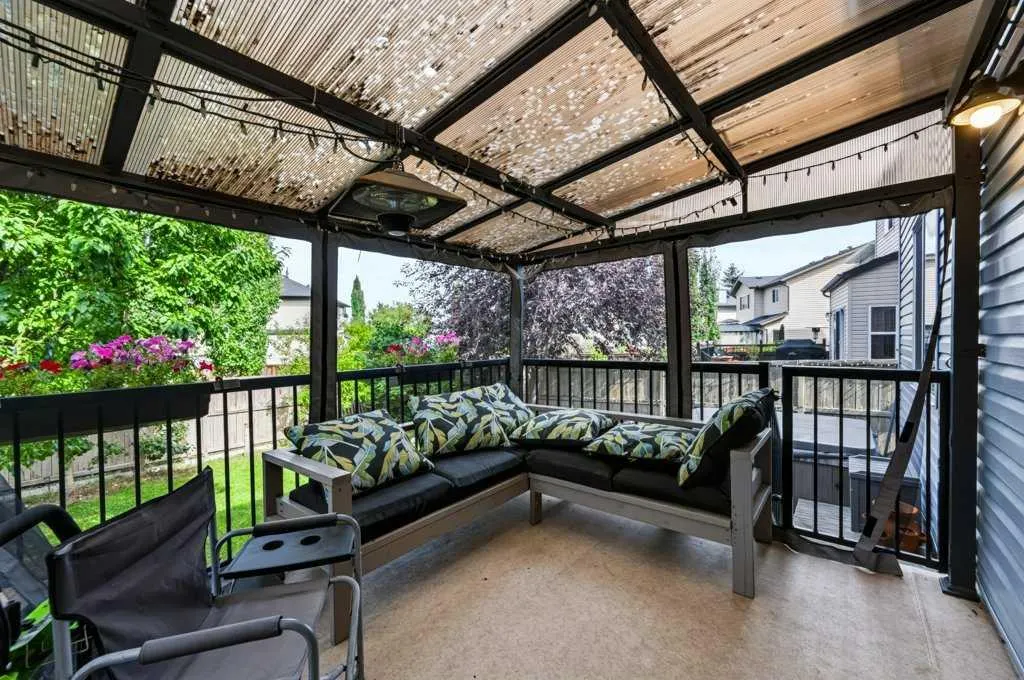
| Patio And Porch Features | Awning(s),Deck,Enclosed,Front Porch,Rear Porch |
Amenities
- Foreclosure
- Views
- Short Sale
- New Construction
- Adult 55+
- Lease To Own
- No Strata Fees
- Furnished
- Primary On Main
- Air Conditioning
- Seller Finance
- Green
- Fixer Upper
- Horse
- Golf
- Fireplace
- Deck
- Garage
- Basement
- Pool
Property vs Single Family Average in T2X 3S8
Price
Year Built
Visits
In The Neighbourhood
Just Listed
Calgary
$ 896,000
- Type
- Single Family
- Size
- 2,496 SqFt
- Rooms
- 4 Beds + 3.5 Baths
Royal LePage Blue Sky
Open House
Calgary
$ 699,900
- Type
- Single Family
- Size
- 1,940 SqFt
- Rooms
- 4 Beds + 3.5 Baths
Royal LePage Benchmark
Open House
Calgary
$ 699,900
- Type
- Single Family
- Size
- 1,940 SqFt
- Rooms
- 4 Beds + 3.5 Baths
Royal LePage Benchmark
Calgary
$ 534,500
- Type
- Single Family
- Size
- 1,397 SqFt
- Rooms
- 3 Beds + 2.5 Baths
Real Estate Professionals Inc.
Calgary
$ 699,900
- Type
- Single Family
- Size
- 1,355 SqFt
- Rooms
- 2 Beds + 2.5 Baths
RE/MAX Complete Realty
 Data is supplied by Pillar 9™ MLS® System. Pillar 9™ is the owner of the copyright in its MLS® System. Data is deemed reliable but is not guaranteed accurate by Pillar 9™. The trademarks MLS®, Multiple Listing Service® and the associated logos are owned by The Canadian Real Estate Association (CREA) and identify the quality of services provided by real estate professionals who are members of CREA. Used under license.

 Data is supplied by Pillar 9™ MLS® System. Pillar 9™ is the owner of the copyright in its MLS® System. Data is deemed reliable but is not guaranteed accurate by Pillar 9™. The trademarks MLS®, Multiple Listing Service® and the associated logos are owned by The Canadian Real Estate Association (CREA) and identify the quality of services provided by real estate professionals who are members of CREA. Used under license.
Last Update: September 12, 2026 3:47 PM UT
Data is supplied by Pillar 9™ MLS® System. Pillar 9™ is the owner of the copyright in its MLS® System. Data is deemed reliable but is not guaranteed accurate by Pillar 9™. The trademarks MLS®, Multiple Listing Service® and the associated logos are owned by The Canadian Real Estate Association (CREA) and identify the quality of services provided by real estate professionals who are members of CREA. Used under license.
Last Update: September 12, 2026 3:47 PM UT
 Information should be deemed reliable but not guaranteed, all representations are approximate, and individual verification is recommended. Copyright ©2026 All rights reserved.
The trademarks REALTOR®, REALTORS® and the REALTOR® logo are controlled by The Canadian Real Estate Association (CREA) and identify real estate professionals who are members of CREA. The trademarks MLS®, Multiple Listing Service® and the associated logos are owned by CREA and identify the quality of
Information should be deemed reliable but not guaranteed, all representations are approximate, and individual verification is recommended. Copyright ©2026 All rights reserved.
The trademarks REALTOR®, REALTORS® and the REALTOR® logo are controlled by The Canadian Real Estate Association (CREA) and identify real estate professionals who are members of CREA. The trademarks MLS®, Multiple Listing Service® and the associated logos are owned by CREA and identify the quality of
 Data is supplied by Pillar 9™ MLS® System. Pillar 9™ is the owner of the copyright in its MLS® System. Data is deemed reliable but is not guaranteed accurate by Pillar 9™. The trademarks MLS®, Multiple Listing Service® and the associated logos are owned by The Canadian Real Estate Association (CREA) and identify the quality of services provided by real estate professionals who are members of CREA. Used under license.