

Open House Sat, Sep 12th 02:00 PM - 04:00 PM

Address
30 Wimbledon Drive Sw, Calgary, AB
Price
$ 1,200,000
Property Attributes
- ID#A2344068
- TypeSingle Family
- Listing Status Active
- CityCalgary
- AreaCAL Zone W
- NeighbourhoodWildwood
- Postal CodeT3C 3J4
- StyleBungalow
- Year Built1957
- Price$ 1,200,000
- Bedrooms4
- Full Bathrooms3
- Half Bathrooms0
- Sqr Footage1490
- Lot Size0.126263 Acres
Data Source:
Pillar 9 Technologies
Property Description
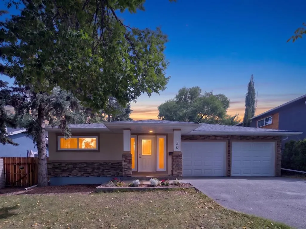
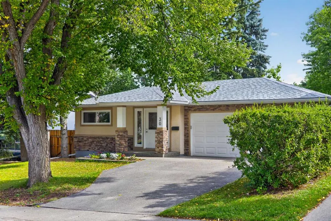
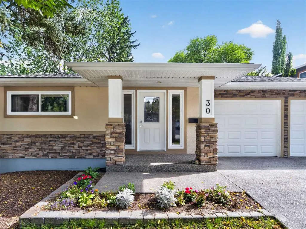
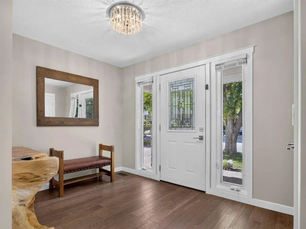
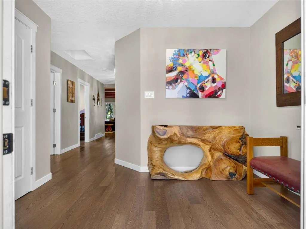
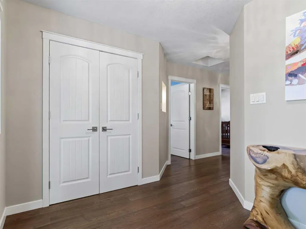
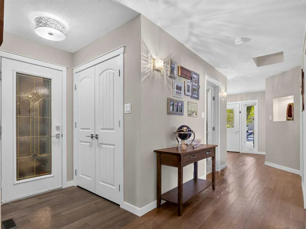
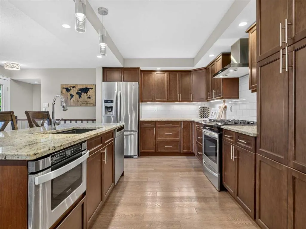
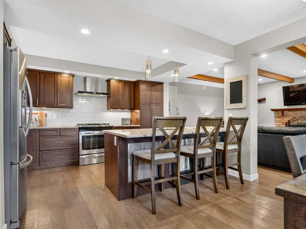
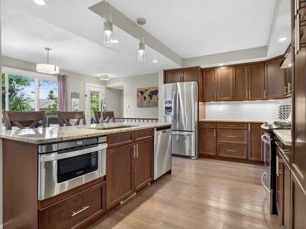
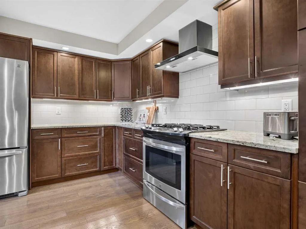
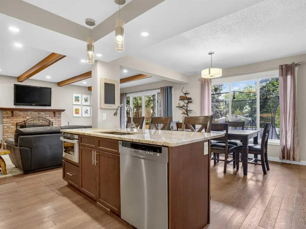
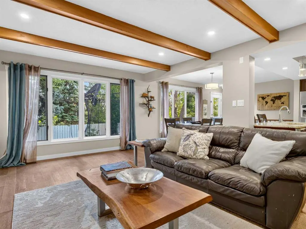
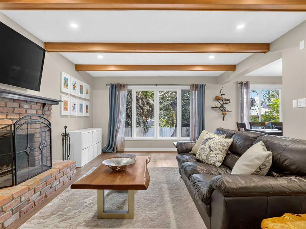
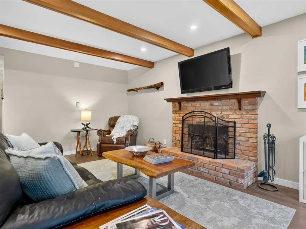
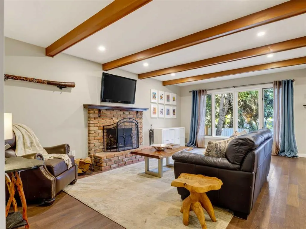
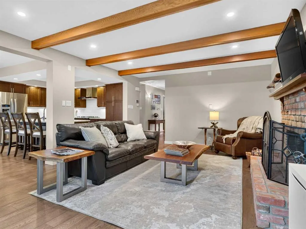
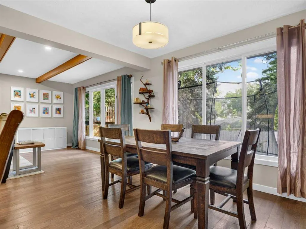
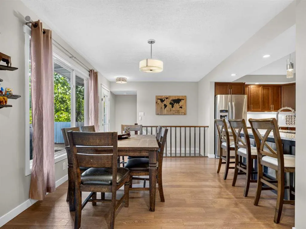
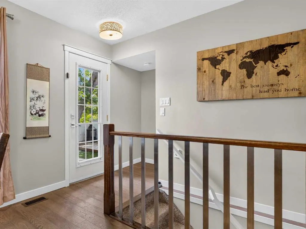
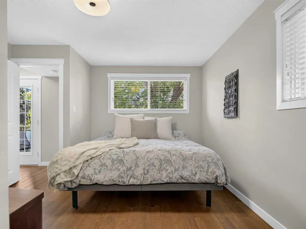
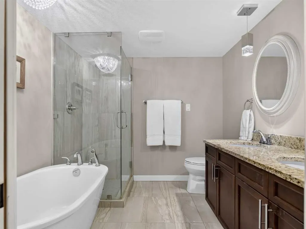
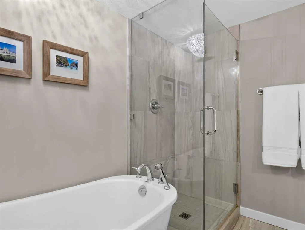
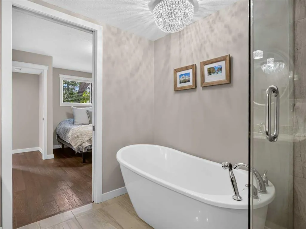
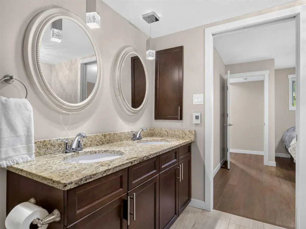
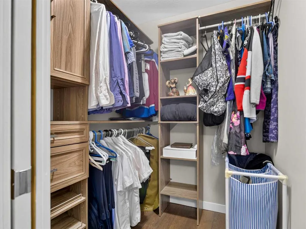
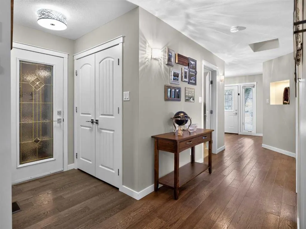
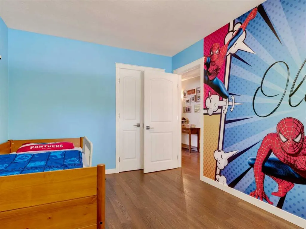
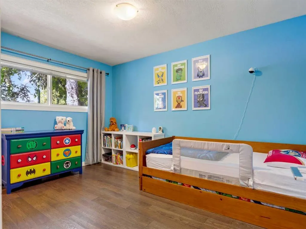
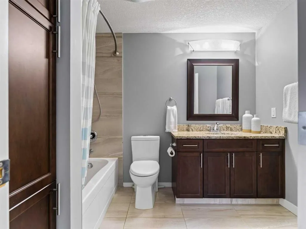
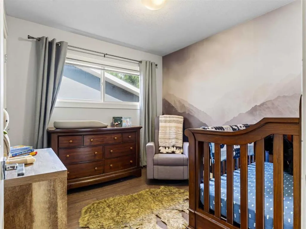
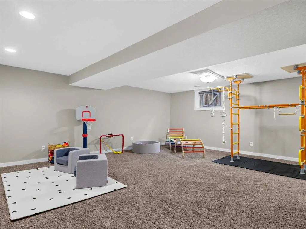
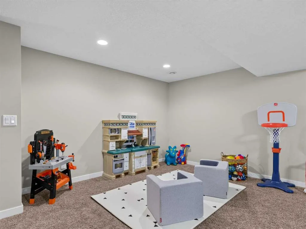
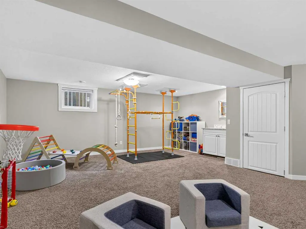
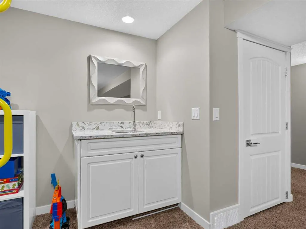
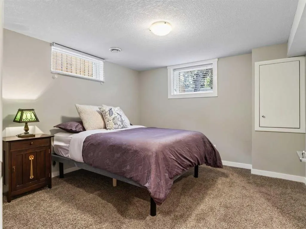
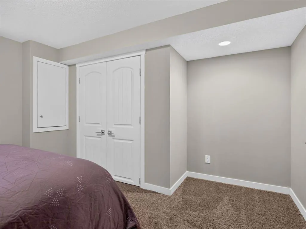
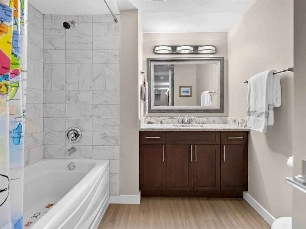
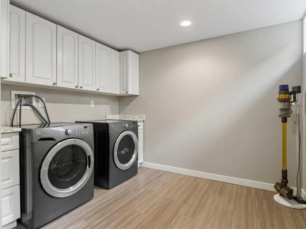
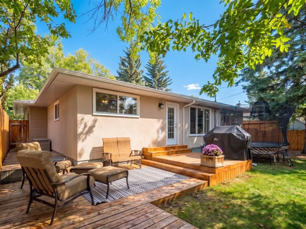
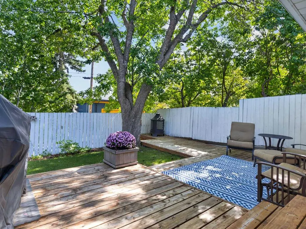
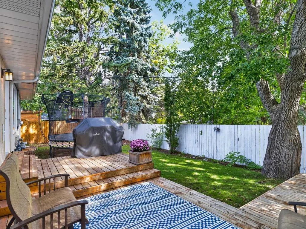
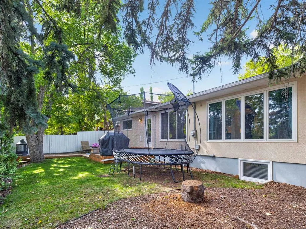
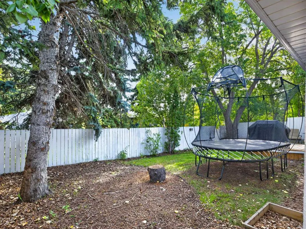
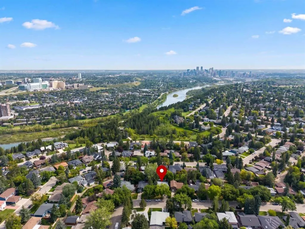
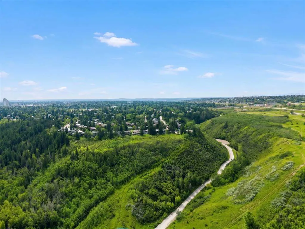
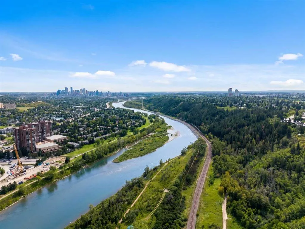
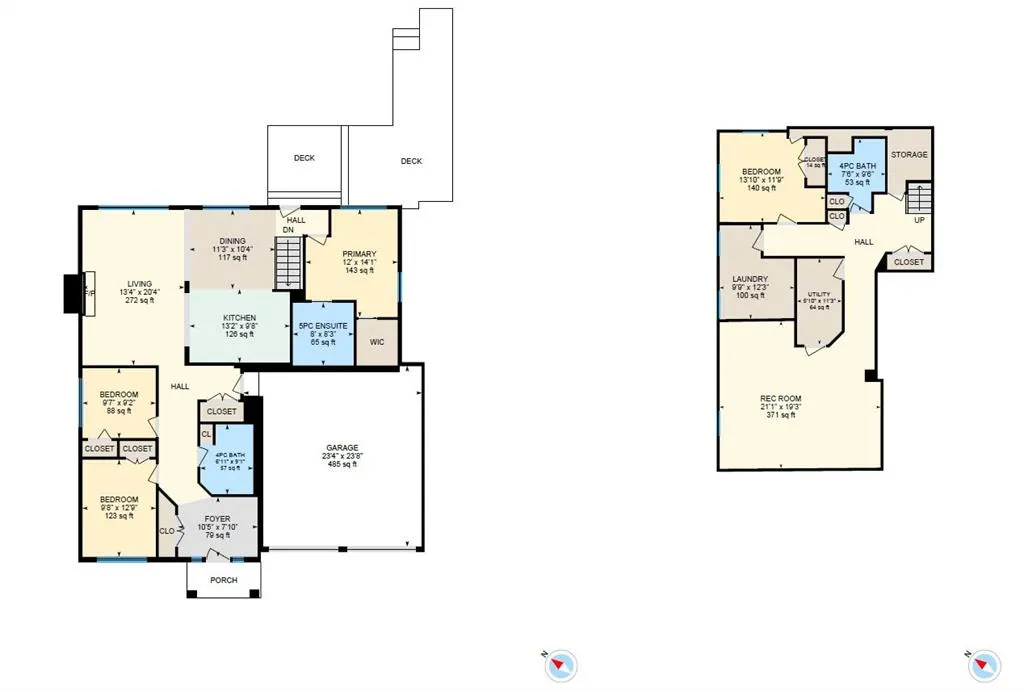
**OPEN HOUSE - Sat Sept 12th 2-4pm** Welcome to an architectural masterpiece in the heart of Wildwood, a community celebrated for its lush tree-canopy streets, quiet elegance, and immediate proximity to the natural beauty of Edworthy Park and the Bow River pathway system. Offering an exceptionally rare inner-city combination, this residence pairs three bedrooms above grade with a double attached garage for the ultimate blend of style and daily convenience. Completely reimagined, this bungalow effortlessly blends refined mid-century warmth with contemporary luxury. A spacious foyer and wide gallery hallways draw you into an extraordinary open-beamed great room, anchored by a dramatic masonry fireplace designed for intimate evenings or effortless entertaining. The gourmet kitchen stands as a central showpiece, featuring rich custom cabinetry, stone counters, a gas range, a built-in microwave drawer, and a large central island highlighted by pendant lighting. Solid hardwood and porcelain tile flow seamlessly underfoot throughout the main level. The main level primary suite serves as a serene sanctuary, featuring a custom walk-in closet and a spa-inspired ensuite equipped with heated tile floors, a sleek granite vanity, a glass-enclosed shower, and a freestanding soaker tub. Downstairs, the expansive lower level extends the living space with a massive media and games room, complete with a full wet bar, plus a fourth bedroom, a stylish four-piece bath, and a generous laundry room. Step outside into a private, forest-like backyard retreat where massive mature shade trees form a lush canopy over a multi-level wooden deck. Fully fenced for complete privacy, this serene outdoor sanctuary creates an effortless backdrop for summer lounging and outdoor play. Complete with central A/C and an attached double garage, a rare luxury in inner-city Wildwood, this turnkey residence delivers high-design living just minutes from downtown.
| Price History | |
|---|---|
| 9/11/2026 | Listed $1,200,000 |
General Features
| Heating | Forced Air |
|---|---|
| Cooling | Central Air |
| Roof | Asphalt Shingle |
| Appliances | Dishwasher,Dryer,Garburator,Gas Stove,Microwave,Range Hood,Refrigerator,Washer,Window Coverings |
| Zoning | R-CG |
| Number of Garage Spaces | 2 |
| Restrictions | None Known |
| Year Built | 1957 |
| Architectural Style | Bungalow |
| Community Features | Park,Playground,Schools Nearby,Sidewalks,Tennis Court(s),Walking/Bike Paths |
| Levels | One |
| Property Subtype | Detached |
| Transaction Type | For Sale |
| County | Calgary |
| Property Type | Residential |
| Subdivision Name | Wildwood |
| Parking Total | 4 |
| Construction Materials | Stone,Stucco,Vinyl Siding,Wood Frame |
| District | CAL Zone W |
| Full Baths | 3 |
| Status | Active |
| City | Calgary |
| Basement Development | Finished |
| Structure Type | House |
| Standard Status | Active |
| Condo Type | Not a Condo |
| Suite | No |
Interior Features
| Interior Features | Breakfast Bar,Closet Organizers,Double Vanity,Open Floorplan,Recessed Lighting,Soaking Tub,Storage,Walk-In Closet(s) |
|---|---|
| Basement | Full |
| Flooring | Carpet,Ceramic Tile,Hardwood |
| Fireplace Features | Brick Facing,Wood Burning |
| Fireplaces Total | 1 |
| Basement Features | None |
| Bedrooms Above Grade | 3 |
| Rooms Above Grade | 7 |
| Ensuite | Yes |
| Total Bedrooms | 4 |
| Below Grade Finished Area Unit Type | SquareFeet |
| Total Baths | 3 |
| Laundry Features | In Basement,Laundry Room |
| Five Piece Ensuite Bath | 1 |
| Main Level Finished Area | 1490.93 |
| Main Level Finished Area Metres | 138.51 |
| Main Level Finished Area SF | 1490.93 |
| Main Level Finished Area Srch Sq | 1490.93 |
| Main Level Areas | SquareFeet |
Exterior Features
| Exterior Features | Lighting |
|---|---|
| Lot Features | Back Lane,Back Yard,Rectangular Lot |
| Fencing | Fenced |
| Inclusions | TV wall mount,wall mounted bike rack,fridge in utility room,black metal shelf in under stairs closet |
| Parking Features | Double Garage Attached |
| Frontage Length | 16.81M 55`2 |
| Foundation | Poured Concrete |
| Lot Size Acres | 0.13 |
| Garage Y/N | Yes |
| Lot Size Square Feet | 5500 |
| Frontage Ft | 55.15 |
| Patio And Porch Features | Deck |
Amenities
- Foreclosure
- Views
- Short Sale
- New Construction
- Adult 55+
- Lease To Own
- No Strata Fees
- Furnished
- Primary On Main
- Air Conditioning
- Seller Finance
- Green
- Fixer Upper
- Horse
- Golf
- Fireplace
- Deck
- Garage
- Basement
- Pool
Property vs Single Family Average in T3C 3J4
Price
Year Built
In The Neighbourhood
Just Listed
Calgary
$ 799,900
- Type
- Single Family
- Size
- 944 SqFt
- Rooms
- 4 Beds + 2 Baths
Stonemere Real Estate Solutions
Just Listed
Calgary
$ 799,900
- Type
- Single Family
- Size
- 945 SqFt
- Rooms
- 4 Beds + 2 Baths
Stonemere Real Estate Solutions
Calgary
$ 678,800
- Type
- Single Family
- Size
- 1,054 SqFt
- Rooms
- 5 Beds + 2 Baths
RE/MAX Realty Professionals
 Data is supplied by Pillar 9™ MLS® System. Pillar 9™ is the owner of the copyright in its MLS® System. Data is deemed reliable but is not guaranteed accurate by Pillar 9™. The trademarks MLS®, Multiple Listing Service® and the associated logos are owned by The Canadian Real Estate Association (CREA) and identify the quality of services provided by real estate professionals who are members of CREA. Used under license.

 Data is supplied by Pillar 9™ MLS® System. Pillar 9™ is the owner of the copyright in its MLS® System. Data is deemed reliable but is not guaranteed accurate by Pillar 9™. The trademarks MLS®, Multiple Listing Service® and the associated logos are owned by The Canadian Real Estate Association (CREA) and identify the quality of services provided by real estate professionals who are members of CREA. Used under license.
Last Update: September 12, 2026 3:47 PM UT
Data is supplied by Pillar 9™ MLS® System. Pillar 9™ is the owner of the copyright in its MLS® System. Data is deemed reliable but is not guaranteed accurate by Pillar 9™. The trademarks MLS®, Multiple Listing Service® and the associated logos are owned by The Canadian Real Estate Association (CREA) and identify the quality of services provided by real estate professionals who are members of CREA. Used under license.
Last Update: September 12, 2026 3:47 PM UT
 Information should be deemed reliable but not guaranteed, all representations are approximate, and individual verification is recommended. Copyright ©2026 All rights reserved.
The trademarks REALTOR®, REALTORS® and the REALTOR® logo are controlled by The Canadian Real Estate Association (CREA) and identify real estate professionals who are members of CREA. The trademarks MLS®, Multiple Listing Service® and the associated logos are owned by CREA and identify the quality of
Information should be deemed reliable but not guaranteed, all representations are approximate, and individual verification is recommended. Copyright ©2026 All rights reserved.
The trademarks REALTOR®, REALTORS® and the REALTOR® logo are controlled by The Canadian Real Estate Association (CREA) and identify real estate professionals who are members of CREA. The trademarks MLS®, Multiple Listing Service® and the associated logos are owned by CREA and identify the quality of
 Data is supplied by Pillar 9™ MLS® System. Pillar 9™ is the owner of the copyright in its MLS® System. Data is deemed reliable but is not guaranteed accurate by Pillar 9™. The trademarks MLS®, Multiple Listing Service® and the associated logos are owned by The Canadian Real Estate Association (CREA) and identify the quality of services provided by real estate professionals who are members of CREA. Used under license.