

Just Listed
Address
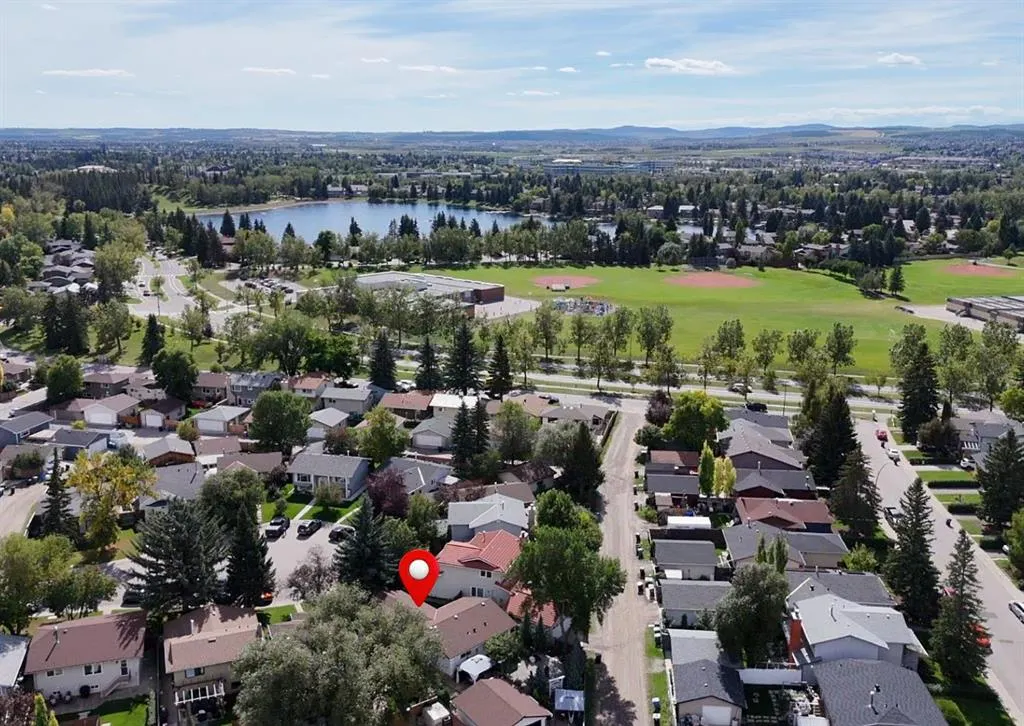
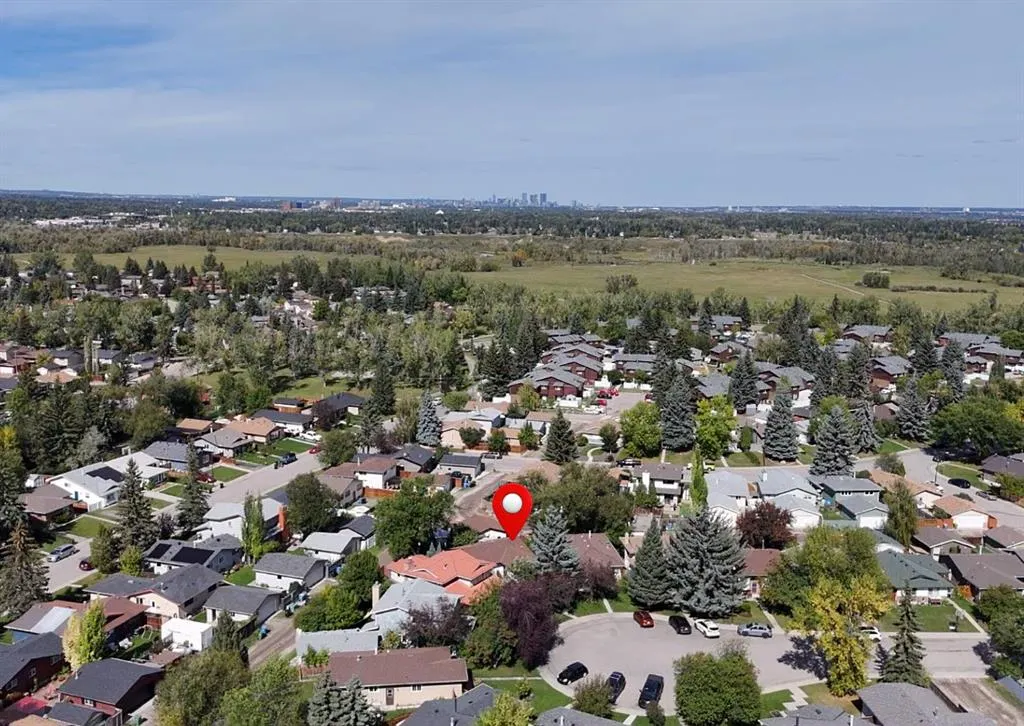
232 Midglen Place Se, Calgary, AB
Price
$ 824,900
Property Attributes
- ID#A2344057
- TypeSingle Family
- Listing Status Active
- CityCalgary
- AreaCAL Zone S
- NeighbourhoodMidnapore
- Postal CodeT2X 1H7
- StyleBungalow
- Year Built1978
- Price$ 824,900
- Bedrooms4
- Full Bathrooms3
- Half Bathrooms0
- Sqr Footage1132
- Lot Size0.131451 Acres
Data Source:
Pillar 9 Technologies
Property Description
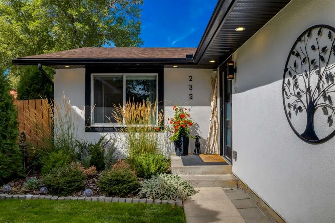
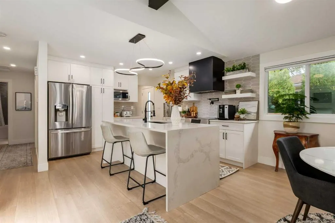
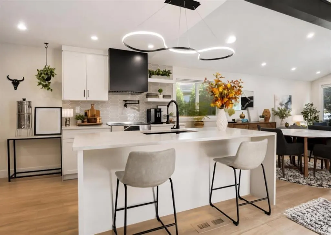
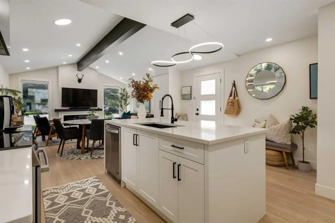
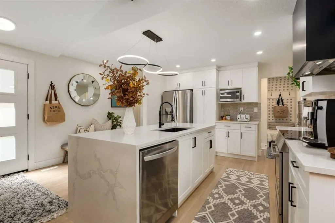
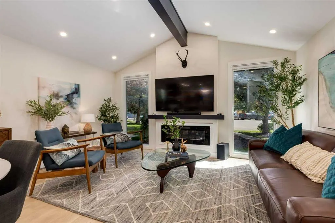
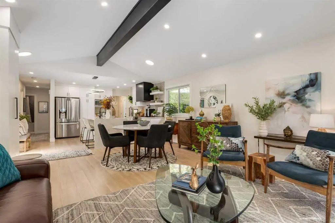
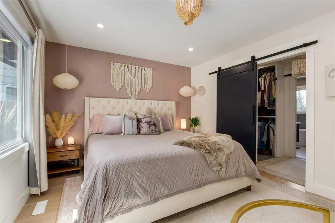
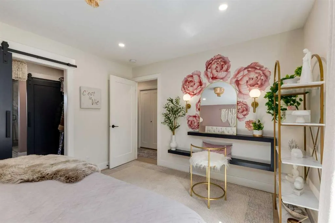
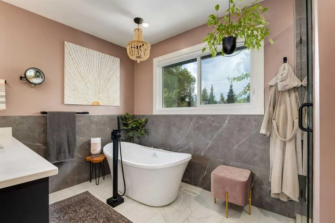
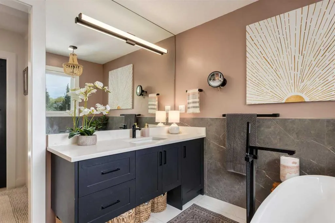
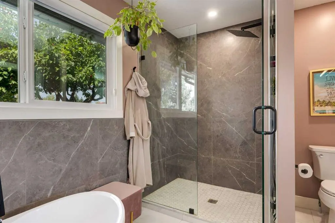
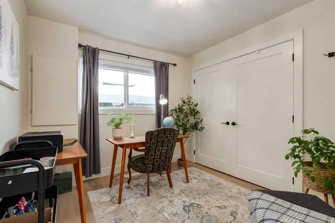
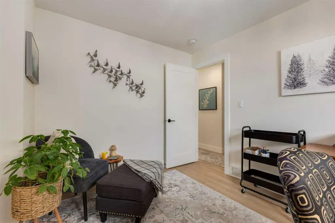
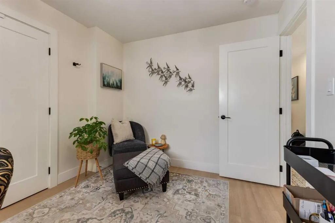
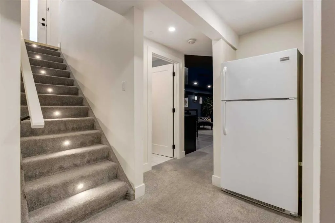
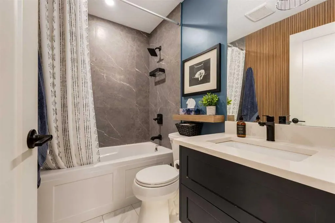
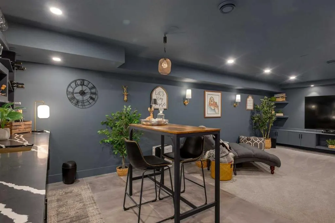
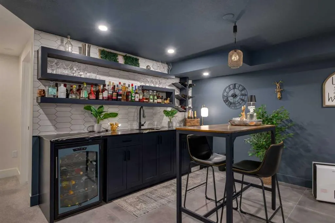
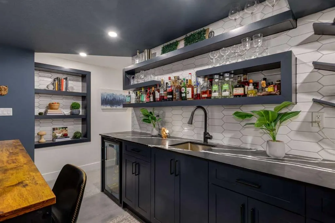
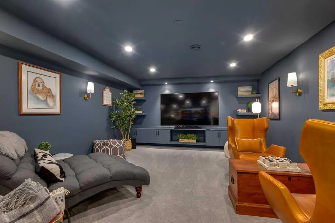
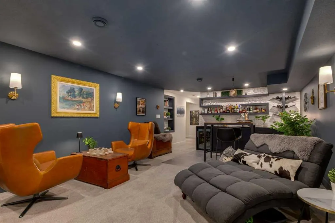
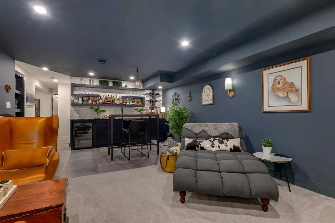
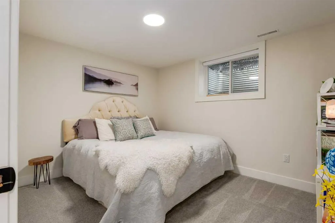
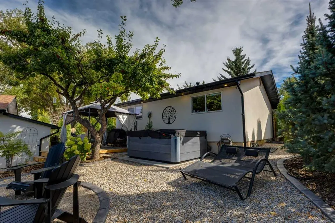
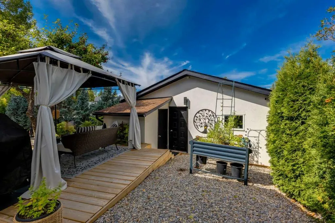
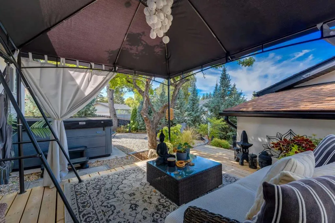
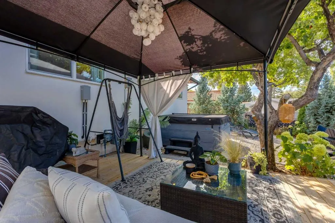
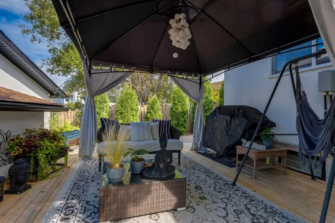
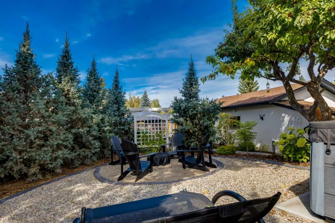
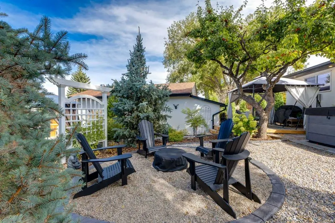
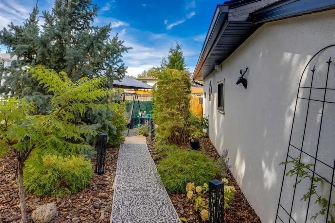
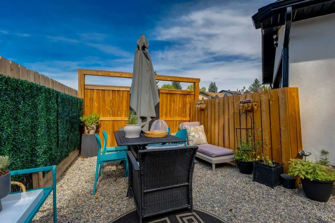
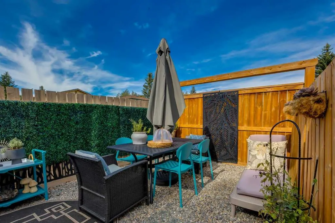
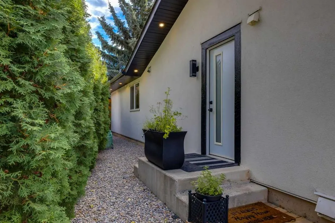
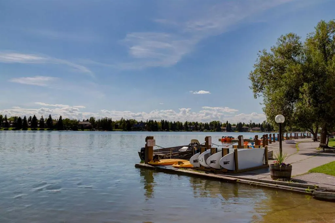
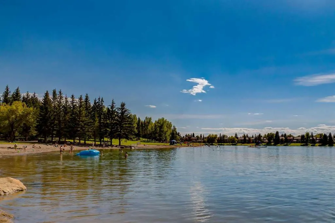
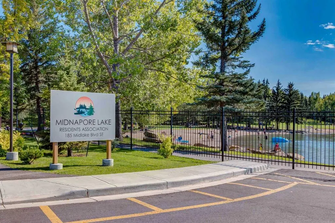
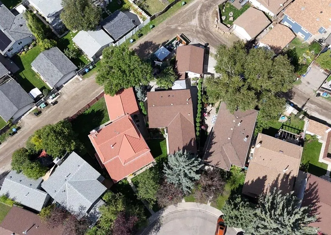
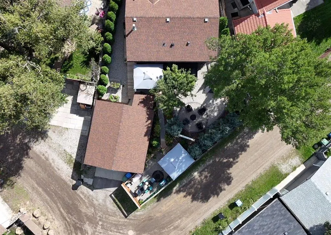
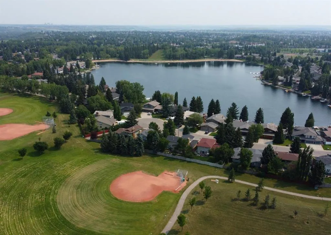
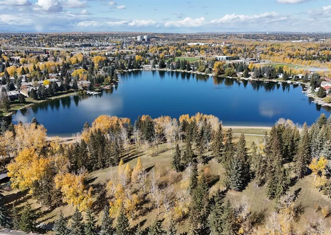
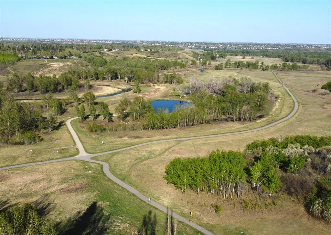
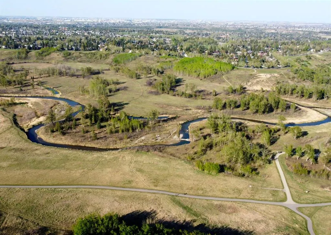
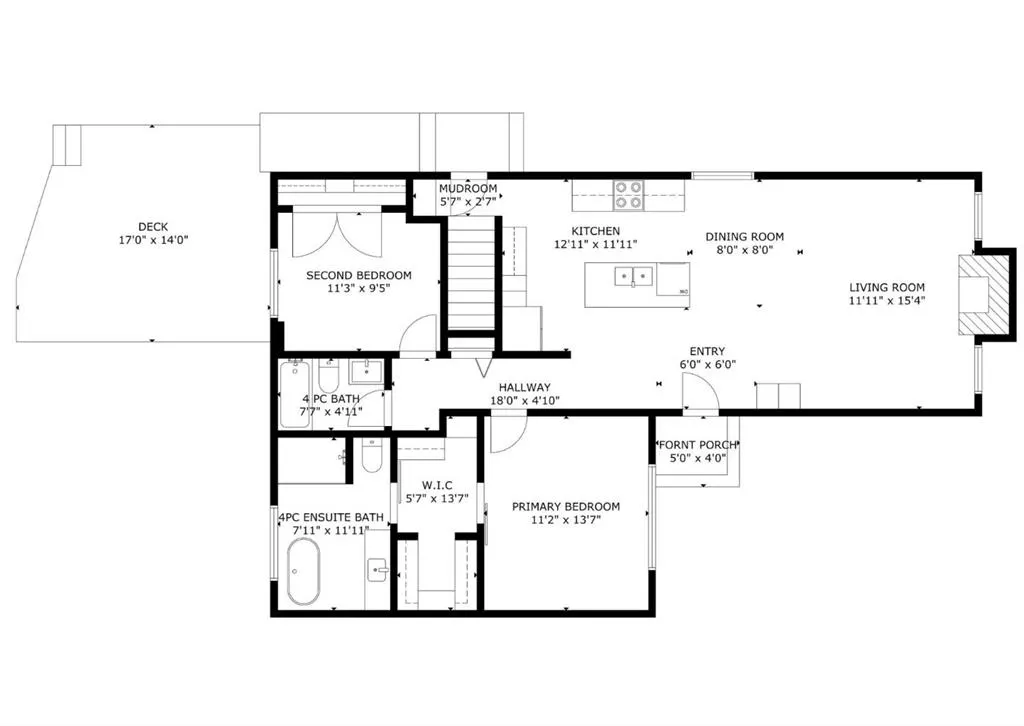
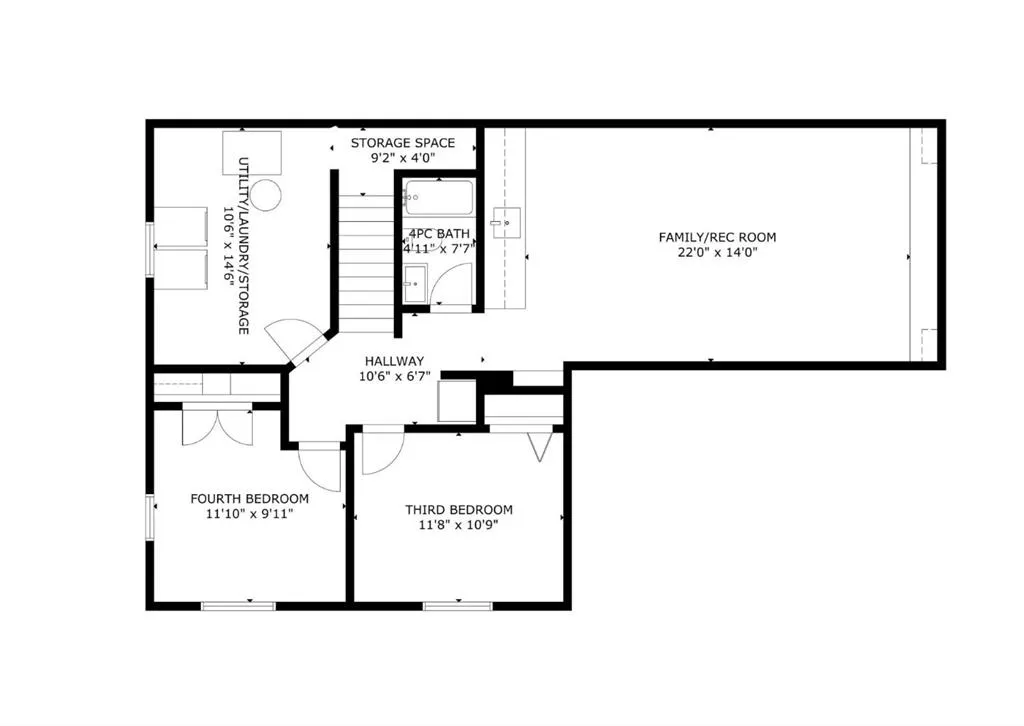
THIS IS NOT YOUR TYPICAL MIDNAPORE HOME! Beautifully and extensively renovated from top to bottom, this stunning 4-bedroom home combines modern design, thoughtful upgrades and an incredible outdoor lifestyle in one of Calgary’s most sought-after lake communities. From the vaulted ceilings and show-stopping kitchen to the professionally landscaped, fully zeroscaped backyard and redesigned entertainment basement, this is a home that truly needs to be seen to be appreciated. Step inside and immediately feel the openness of the main floor, highlighted by vaulted ceilings, new LVP flooring, recessed LED pot lighting and a striking electric fireplace that creates an inviting focal point for the living space. The stunning kitchen features quartz countertops, all-new soft-close cabinetry, a stylish glass tile backsplash, pot filler and premium Bosch induction range. Beautiful fixtures and thoughtful finishing details throughout give the entire space a polished, modern feel. The primary bedroom is an impressive retreat with generous space, a walk-through/walk-in closet and a beautifully designed ensuite featuring a soaker tub, large separate shower and stylish finishes. A second spacious bedroom and updated main living spaces complete the upper level. Head downstairs and discover a completely reimagined entertainment space designed for movie nights, game days and memorable evenings with friends. Accent lighting and dramatic dark feature walls create a true viewing and experience room, while the large wet bar with quartz counters and wine fridge makes entertaining effortless. Two additional bedrooms provide plenty of flexibility for family, guests or a home office, while the renovated basement bathroom completes the space. The upgrades extend far beyond what you can see. All permits were pulled, the electrical system has been updated with a new main electrical panel upstairs, with the original basement panel now serving as a sub-panel. All copper plumbing has been removed and replaced with PEX plumbing. Other major improvements include new windows and doors in 2021, hot water tank in 2020 and roof in 2017. Outside, the transformation continues. Completed in 2022, the professionally landscaped and fully zeroscaped yard offers multiple outdoor living areas, mature trees, beautiful landscaping and absolutely no grass to maintain. Relax, entertain or enjoy the privacy of this exceptional outdoor space. The property also offers RV parking potential, currently used as an additional sitting area, with a trailer gate and ample parking available. The exterior has been finished with attractive acrylic stucco on both the home and garage, plus soffit lighting for added curb appeal and convenience. A large shed sits in front of the double detached garage for additional storage. Located in the highly desirable lake community of Midnapore, you are close to schools, shopping, restaurants, transit, Midnapore Lake and Fish Creek Park! We'd love to have you through for a showing!
| Price History | |
|---|---|
| 9/11/2026 | Listed $824,900 |
General Features
| Heating | Forced Air |
|---|---|
| Cooling | None |
| Roof | Asphalt Shingle |
| Appliances | Dishwasher,Dryer,Microwave,Range Hood,Refrigerator,Washer |
| Zoning | R-CG |
| Number of Garage Spaces | 2 |
| Restrictions | None Known |
| Year Built | 1978 |
| Architectural Style | Bungalow |
| Community Features | Lake,Park,Playground,Schools Nearby,Shopping Nearby |
| Levels | One |
| Property Subtype | Detached |
| Transaction Type | For Sale |
| HOA Fee 2 | 329.00 |
| County | Calgary |
| Property Type | Residential |
| Subdivision Name | Midnapore |
| Parking Total | 2 |
| Construction Materials | Stucco,Wood Frame |
| District | CAL Zone S |
| Full Baths | 3 |
| Status | Active |
| City | Calgary |
| Basement Development | Finished |
| Association Amenities | Park,Playground |
| Structure Type | House |
| Standard Status | Active |
| Condo Type | Not a Condo |
| Association Fee 2 Frequency | Annually |
| Association 2 YN | Yes |
| Suite | No |
Interior Features
| Interior Features | Bar,Beamed Ceilings,Bookcases,Closet Organizers,Granite Counters,High Ceilings,Kitchen Island,Open Floorplan,Recessed Lighting,Stone Counters,Walk-In Closet(s),Wet Bar |
|---|---|
| Basement | Full |
| Flooring | Vinyl Plank |
| Fireplace Features | Electric |
| Fireplaces Total | 1 |
| Basement Features | None |
| Bedrooms Above Grade | 2 |
| Rooms Above Grade | 4 |
| Ensuite | Yes |
| Total Bedrooms | 4 |
| Below Grade Finished Area Unit Type | SquareFeet |
| Total Baths | 3 |
| Laundry Features | In Basement |
| Four Piece Ensuite Bath | 1 |
| Main Level Areas | SquareFeet |
Exterior Features
| Exterior Features | Private Yard |
|---|---|
| Lot Features | Back Lane,Back Yard,Front Yard,Irregular Lot,Landscaped,Private |
| Fencing | Fenced |
| Inclusions | Refridgerator in Basement,beverage cooler |
| Parking Features | Double Garage Detached |
| Frontage Length | 6.18M 20`3 |
| Foundation | Poured Concrete |
| Lot Size Acres | 0.13 |
| Garage Y/N | Yes |
| Lot Size Square Feet | 5726 |
| Frontage Ft | 20.28 |
| Patio And Porch Features | Deck |
Amenities
- Foreclosure
- Views
- Short Sale
- New Construction
- Adult 55+
- Lease To Own
- No Strata Fees
- Furnished
- Primary On Main
- Air Conditioning
- Seller Finance
- Green
- Fixer Upper
- Horse
- Golf
- Fireplace
- Deck
- Garage
- Basement
- Pool
Property vs Single Family Average in T2X 1H7
Price
Year Built
Visits
In The Neighbourhood
Just Listed
Calgary
$ 648,800
- Type
- Single Family
- Size
- 1,054 SqFt
- Rooms
- 4 Beds + 2 Baths
RE/MAX Complete Realty
Just Listed
Calgary
$ 648,800
- Type
- Single Family
- Size
- 1,054 SqFt
- Rooms
- 4 Beds + 2 Baths
RE/MAX Complete Realty
 Data is supplied by Pillar 9™ MLS® System. Pillar 9™ is the owner of the copyright in its MLS® System. Data is deemed reliable but is not guaranteed accurate by Pillar 9™. The trademarks MLS®, Multiple Listing Service® and the associated logos are owned by The Canadian Real Estate Association (CREA) and identify the quality of services provided by real estate professionals who are members of CREA. Used under license.

 Data is supplied by Pillar 9™ MLS® System. Pillar 9™ is the owner of the copyright in its MLS® System. Data is deemed reliable but is not guaranteed accurate by Pillar 9™. The trademarks MLS®, Multiple Listing Service® and the associated logos are owned by The Canadian Real Estate Association (CREA) and identify the quality of services provided by real estate professionals who are members of CREA. Used under license.
Last Update: September 12, 2026 3:47 PM UT
Data is supplied by Pillar 9™ MLS® System. Pillar 9™ is the owner of the copyright in its MLS® System. Data is deemed reliable but is not guaranteed accurate by Pillar 9™. The trademarks MLS®, Multiple Listing Service® and the associated logos are owned by The Canadian Real Estate Association (CREA) and identify the quality of services provided by real estate professionals who are members of CREA. Used under license.
Last Update: September 12, 2026 3:47 PM UT
 Information should be deemed reliable but not guaranteed, all representations are approximate, and individual verification is recommended. Copyright ©2026 All rights reserved.
The trademarks REALTOR®, REALTORS® and the REALTOR® logo are controlled by The Canadian Real Estate Association (CREA) and identify real estate professionals who are members of CREA. The trademarks MLS®, Multiple Listing Service® and the associated logos are owned by CREA and identify the quality of
Information should be deemed reliable but not guaranteed, all representations are approximate, and individual verification is recommended. Copyright ©2026 All rights reserved.
The trademarks REALTOR®, REALTORS® and the REALTOR® logo are controlled by The Canadian Real Estate Association (CREA) and identify real estate professionals who are members of CREA. The trademarks MLS®, Multiple Listing Service® and the associated logos are owned by CREA and identify the quality of
 Data is supplied by Pillar 9™ MLS® System. Pillar 9™ is the owner of the copyright in its MLS® System. Data is deemed reliable but is not guaranteed accurate by Pillar 9™. The trademarks MLS®, Multiple Listing Service® and the associated logos are owned by The Canadian Real Estate Association (CREA) and identify the quality of services provided by real estate professionals who are members of CREA. Used under license.