

Just Listed
Address
92 Evansfield Place Nw, Calgary, AB
Price
$ 1,099,000
Property Attributes
- ID#A2343051
- TypeSingle Family
- Listing Status Active
- CityCalgary
- AreaCAL Zone N
- NeighbourhoodEvanston
- Postal CodeT3P 0K3
- StyleBungalow
- Year Built2013
- Price$ 1,099,000
- Bedrooms6
- Full Bathrooms4
- Half Bathrooms0
- Sqr Footage1723
- Lot Size0.136387 Acres
Data Source:
Pillar 9 Technologies
Property Description
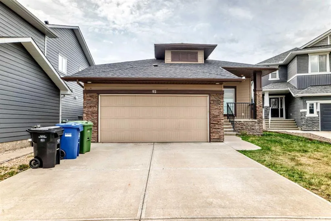
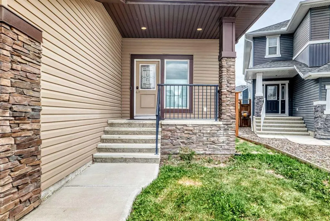
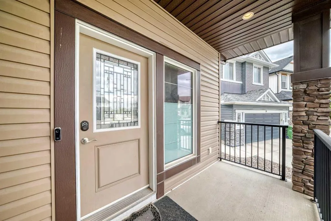
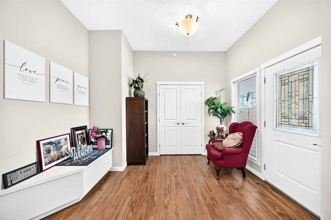
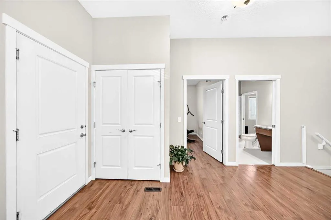
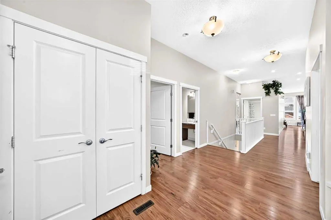
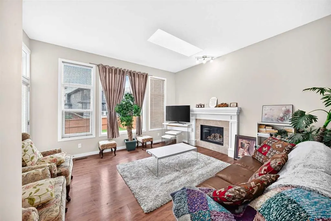
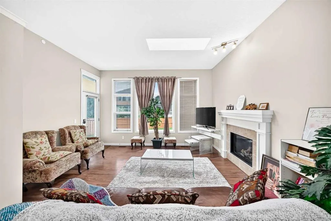
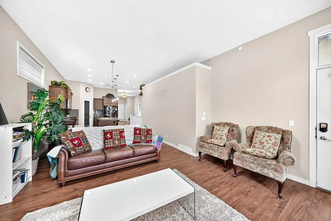
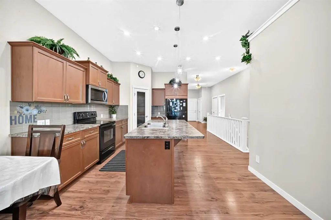
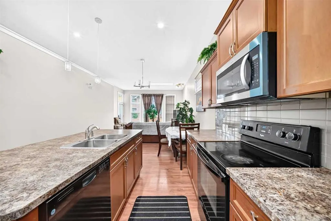
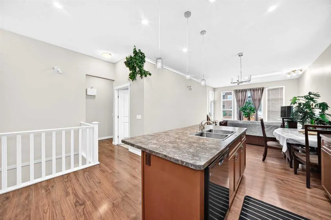
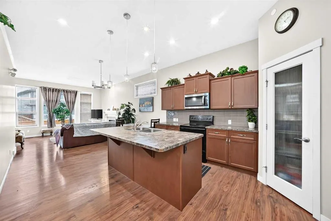
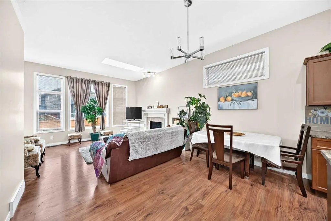
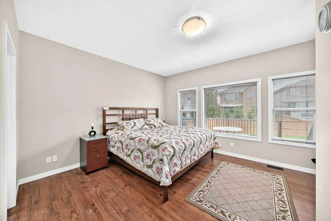
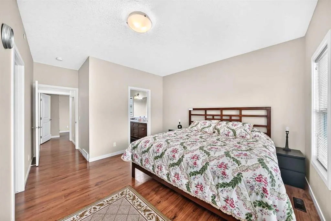
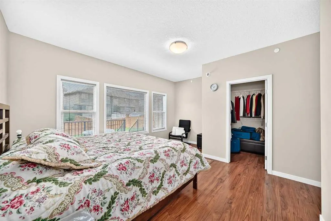
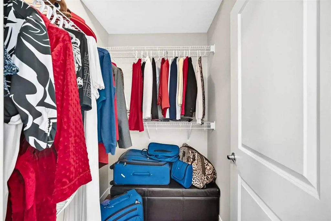
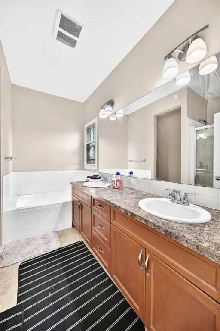
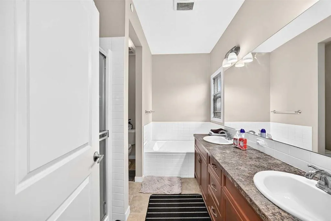
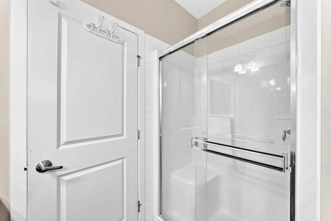
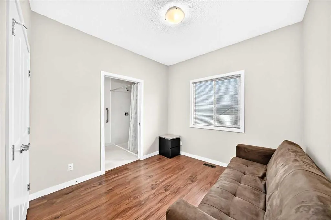
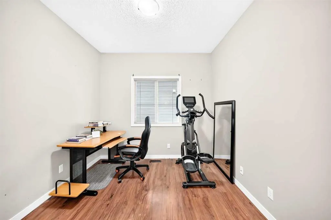
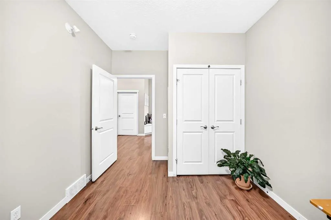
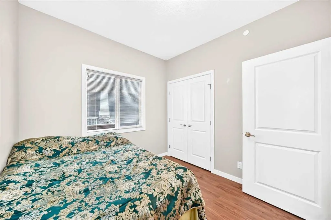
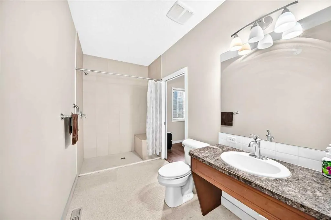
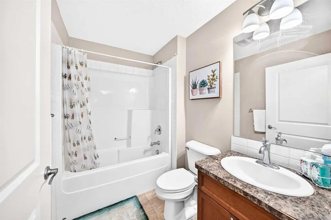
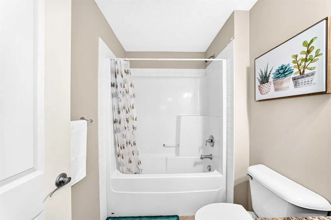
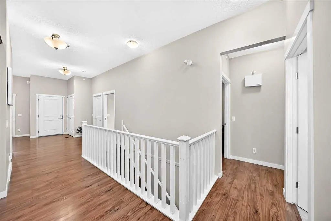
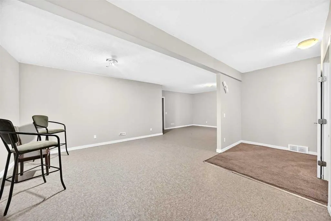
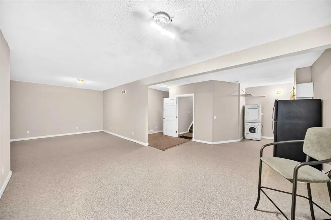
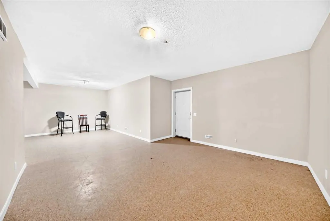
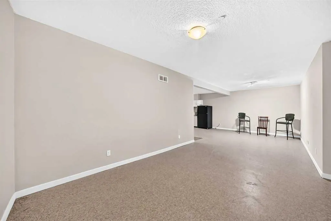
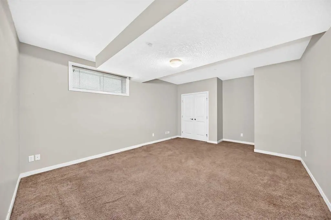
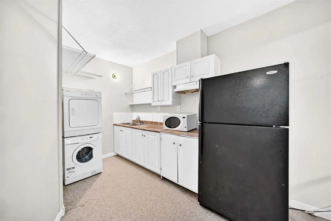
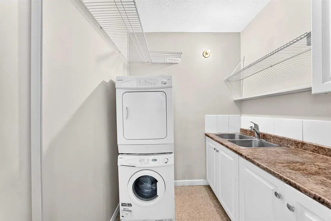
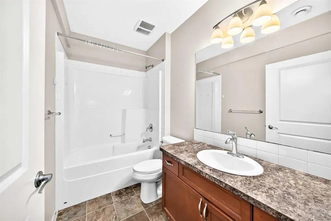
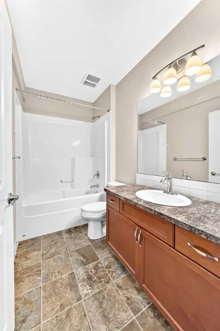
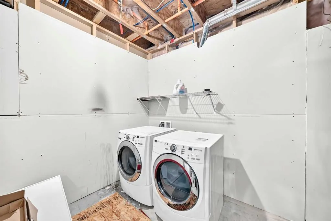
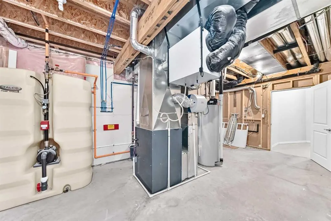
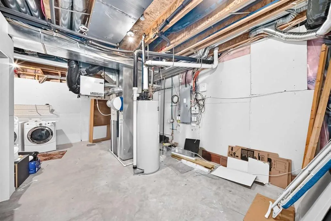
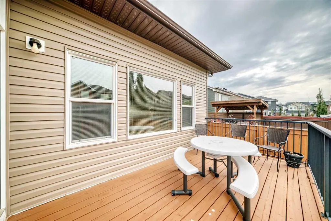
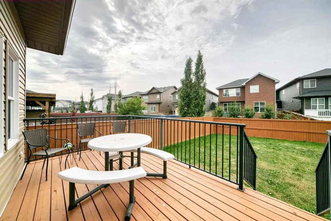
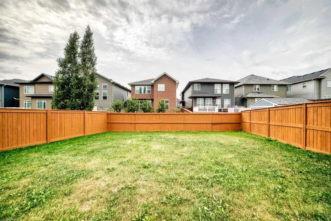
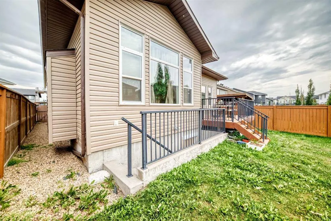
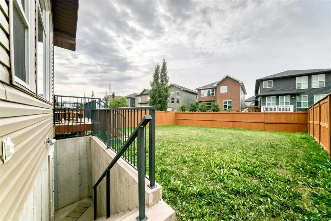
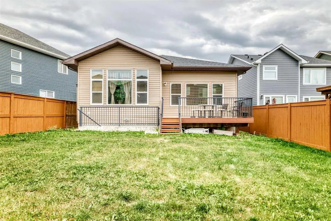
Welcome to this exceptional 6-bedroom, 4-bathroom bungalow in the desirable community of Evanston, NW Calgary, offering approximately 2,977 sq. ft. of total developed space, including 1,723 sq. ft. on the main level and 1,254 sq. ft. of fully finished basement space. Thoughtfully designed with a spacious and versatile layout, this home offers excellent flexibility for families, extended-family living, or a variety of potential uses, subject to applicable approvals and regulations. The bright main level features an impressive open-concept living, dining, and kitchen area, complemented by a pantry and four bedrooms. The primary retreat includes a luxurious 5-piece ensuite with a soaker tub, separate shower, and dual vanities. Additional 4-piece and 3-piece bathrooms provide convenience for the remaining bedrooms. The fully finished basement offers exceptional versatility with its own kitchen, laundry, dining area, spacious family room, two additional bedrooms, and a 4-piece bathroom. A separate entrance provides added privacy and functionality, making the lower level ideal for extended family, guests, a home-based setup, or other permitted uses. One of the home's standout features is its unique architectural design, including a roof feature that brings an abundance of natural light into the open living area. A built-in fire sprinkler system provides an additional safety feature rarely found in resale homes. Outside, enjoy a large deck, fully fenced and low-maintenance yard, and an attached double garage. The location is equally impressive, with convenient access to Stoney Trail, Calgary International Airport, Evanston Towne Square, Sage Hill, schools, parks, playgrounds, and an extensive pathway network. The new Evanston Heights Middle School is also scheduled to open in Fall 2026. A spacious, bright, versatile, and move-in-ready home offering exceptional value and functionality in one of NW Calgary's sought-after communities. Book your private showing today!
| Price History | |
|---|---|
| 9/11/2026 | Listed $1,099,000 |
General Features
| Heating | Forced Air,Natural Gas |
|---|---|
| Cooling | None |
| Roof | Shingle |
| Appliances | Dishwasher,Electric Stove,Refrigerator |
| Zoning | R-G |
| Number of Garage Spaces | 2 |
| Restrictions | Airspace Restriction,Utility Right Of Way |
| Year Built | 2013 |
| Architectural Style | Bungalow |
| Community Features | Park,Playground,Schools Nearby,Shopping Nearby |
| Levels | One |
| Property Subtype | Detached |
| Accessibility Features | Accessible Bedroom,Accessible Full Bath |
| Transaction Type | For Sale |
| County | Calgary |
| Property Type | Residential |
| Subdivision Name | Evanston |
| Parking Total | 2 |
| Construction Materials | Vinyl Siding,Wood Frame |
| District | CAL Zone N |
| Full Baths | 4 |
| Status | Active |
| City | Calgary |
| Basement Development | Finished |
| Structure Type | House |
| Standard Status | Active |
| Condo Type | Not a Condo |
| Suite | No |
Interior Features
| Interior Features | Wood Counters |
|---|---|
| Basement | Full |
| Flooring | Carpet,Vinyl Plank |
| Floor Location | Ground |
| Fireplace Features | None |
| Fireplaces Total | 1 |
| Basement Features | Walk Up |
| Bedrooms Above Grade | 4 |
| Rooms Above Grade | 7 |
| Total Bedrooms | 6 |
| Below Grade Finished Area | 1254.40 |
| Below Grade Finished Area Unit Type | SquareFeet |
| Common Walls | No Common Walls |
| Total Baths | 4 |
| Laundry Features | Main Level |
| Five Piece Bath | 1 |
| Main Level Finished Area | 1723.20 |
| Main Level Finished Area Metres | 160.09 |
| Main Level Finished Area SF | 1723.20 |
| Main Level Finished Area Srch Sq | 1723.20 |
| Main Level Areas | SquareFeet |
Exterior Features
| Exterior Features | Balcony,Private Entrance,Private Yard |
|---|---|
| Lot Features | Standard Shaped Lot |
| Fencing | Partial |
| Inclusions | Central sprinkler system |
| Parking Features | Double Garage Attached,Garage Faces Front |
| Frontage Length | 14.13M 46`4 |
| Foundation | Poured Concrete |
| Lot Size Acres | 0.14 |
| Garage Y/N | Yes |
| Lot Size Square Feet | 5941 |
| Frontage Ft | 46.36 |
| Patio And Porch Features | Balcony(s),Deck |
Amenities
- Foreclosure
- Views
- Short Sale
- New Construction
- Adult 55+
- Lease To Own
- No Strata Fees
- Furnished
- Primary On Main
- Air Conditioning
- Seller Finance
- Green
- Fixer Upper
- Horse
- Golf
- Fireplace
- Deck
- Garage
- Basement
- Pool
Property vs Single Family Average in T3P 0K3
Price
Year Built
Visits
In The Neighbourhood
Just Listed
Calgary
$ 550,000
- Type
- Single Family
- Size
- 1,255 SqFt
- Rooms
- 3 Beds + 3.5 Baths
Century 21 Bamber Realty LTD.
Open House
Calgary
$ 649,900
- Type
- Single Family
- Size
- 1,150 SqFt
- Rooms
- 4 Beds + 2 Baths
Sotheby's International Realty Canada
Open House
Calgary
$ 649,900
- Type
- Single Family
- Size
- 1,150 SqFt
- Rooms
- 4 Beds + 2 Baths
Sotheby's International Realty Canada
Just Listed
Calgary
$ 550,000
- Type
- Single Family
- Size
- 1,255 SqFt
- Rooms
- 3 Beds + 3.5 Baths
Century 21 Bamber Realty LTD.
Calgary
$ 875,880
- Type
- Single Family
- Size
- 2,629 SqFt
- Rooms
- 6 Beds + 3.5 Baths
Century 21 Bamber Realty LTD.
Calgary
$ 669,900
- Type
- Single Family
- Size
- 1,718 SqFt
- Rooms
- 4 Beds + 3.5 Baths
MaxWell Capital Realty
Calgary
$ 669,900
- Type
- Single Family
- Size
- 1,718 SqFt
- Rooms
- 4 Beds + 3.5 Baths
MaxWell Capital Realty
Calgary
$ 875,880
- Type
- Single Family
- Size
- 2,629 SqFt
- Rooms
- 6 Beds + 3.5 Baths
Century 21 Bamber Realty LTD.
Open House
Calgary
$ 790,000
- Type
- Single Family
- Size
- 2,190 SqFt
- Rooms
- 4 Beds + 3.5 Baths
Century 21 Bamber Realty LTD.
Calgary
$ 899,900
- Type
- Single Family
- Size
- 2,673 SqFt
- Rooms
- 4 Beds + 3.5 Baths
Century 21 Bravo Realty
 Data is supplied by Pillar 9™ MLS® System. Pillar 9™ is the owner of the copyright in its MLS® System. Data is deemed reliable but is not guaranteed accurate by Pillar 9™. The trademarks MLS®, Multiple Listing Service® and the associated logos are owned by The Canadian Real Estate Association (CREA) and identify the quality of services provided by real estate professionals who are members of CREA. Used under license.

 Data is supplied by Pillar 9™ MLS® System. Pillar 9™ is the owner of the copyright in its MLS® System. Data is deemed reliable but is not guaranteed accurate by Pillar 9™. The trademarks MLS®, Multiple Listing Service® and the associated logos are owned by The Canadian Real Estate Association (CREA) and identify the quality of services provided by real estate professionals who are members of CREA. Used under license.
Last Update: September 12, 2026 3:47 PM UT
Data is supplied by Pillar 9™ MLS® System. Pillar 9™ is the owner of the copyright in its MLS® System. Data is deemed reliable but is not guaranteed accurate by Pillar 9™. The trademarks MLS®, Multiple Listing Service® and the associated logos are owned by The Canadian Real Estate Association (CREA) and identify the quality of services provided by real estate professionals who are members of CREA. Used under license.
Last Update: September 12, 2026 3:47 PM UT
 Information should be deemed reliable but not guaranteed, all representations are approximate, and individual verification is recommended. Copyright ©2026 All rights reserved.
The trademarks REALTOR®, REALTORS® and the REALTOR® logo are controlled by The Canadian Real Estate Association (CREA) and identify real estate professionals who are members of CREA. The trademarks MLS®, Multiple Listing Service® and the associated logos are owned by CREA and identify the quality of
Information should be deemed reliable but not guaranteed, all representations are approximate, and individual verification is recommended. Copyright ©2026 All rights reserved.
The trademarks REALTOR®, REALTORS® and the REALTOR® logo are controlled by The Canadian Real Estate Association (CREA) and identify real estate professionals who are members of CREA. The trademarks MLS®, Multiple Listing Service® and the associated logos are owned by CREA and identify the quality of
 Data is supplied by Pillar 9™ MLS® System. Pillar 9™ is the owner of the copyright in its MLS® System. Data is deemed reliable but is not guaranteed accurate by Pillar 9™. The trademarks MLS®, Multiple Listing Service® and the associated logos are owned by The Canadian Real Estate Association (CREA) and identify the quality of services provided by real estate professionals who are members of CREA. Used under license.