




Address
113 Hidden Creek Park Nw, Calgary, AB
Price
$ 1,024,900
Property Attributes
- ID#A2340677
- TypeSingle Family
- Listing Status Active
- CityCalgary
- AreaCAL Zone N
- NeighbourhoodHidden Valley
- Postal CodeT3A 6C6
- Style2 Storey
- Year Built2002
- Price$ 1,024,900
- Bedrooms5
- Full Bathrooms3
- Half Bathrooms1
- Sqr Footage2021
- Lot Size0.090427 Acres
Data Source:
Pillar 9 Technologies
Property Description
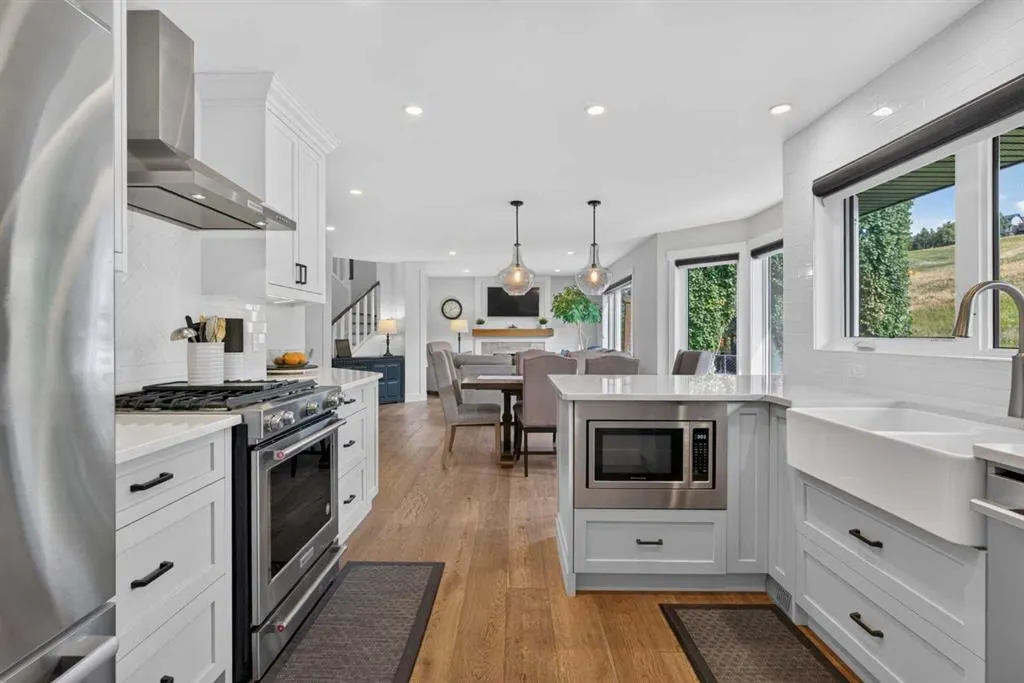
The moment you step through the door of this beautifully renovated two storey in Hanson Ranch you will know that you are home! Tucked away on this quiet crescent backing onto a winding natural reserve, this incredible custom home enjoys central air & engineered hardwood floors, total of 5 bedrooms & 3.5 bathrooms, sleek modern kitchen with stainless steel appliances & wonderful outdoor living space in the fully fenced & landscaped backyard. Perfectly designed for both family living & entertaining, you will be truly impressed by the open concept flow of the main floor with its flat ceilings & expanse of windows, sun-drenched living room with stone-facing gas fireplace, large dining room with bay window & amazing gourmet kitchen with siltstone countertops & subway tile backsplash, full-height custom cabinets, farmhouse sink & the upgraded appliances include a Bosch fridge, LG dishwasher & KitchenAid gas stove/convection oven. The hardwood floors continue up to the 2nd level & into all 4 bedrooms – highlighted by the glorious primary bedroom with 2 California Closets & stunning ensuite bath with tile floors, glass shower & double vanities with siltstone counters. The other 3 bedrooms – 1 with 2 closets & another with a walk-in, share the family bath which also has siltstone counters & double sinks. The lower level – with new carpets & upgraded underlay (2025), is beautifully finished with a 5th bedroom, bathroom with walk-in shower & fantastic rec room with wet bar area. Laundry is conveniently located on the 2nd floor with front-loading Kenmore washer & dryer. The backyard comes complete with a great-sized composite deck & patio with pergola, along with a storage shed (new in 2024) & gate to the reserve. Additional extras & features include custom window blinds, new interior paint (2026), new garage door (2026) & workbench in the oversized 2 car garage, extra insulation in the bedrooms & durable HardieBoard exterior. The estate area of Hanson Ranch in Hidden Valley - from Hopewell Developments, is nestled along a sandstone escarpment along West Nose Creek, with rolling hillsides & walking trails, & 40% of the neighbourhood is dedicated greenspace meandering through the community with playgrounds & parks. Hidden Valley Park & the Hanson Ranch wetlands are both within walking distance, as well as shopping at the local Hanson Ranch Plaza. All of Hidden Valley’s community schools are only minutes away & Hanson Ranch’s prime location to Beddington/Deerfoot/Stoney Trails means you’ve got quick & easy access to major retail centers & University of Calgary, hospitals, golf courses, the airport & downtown.
| Price History | |
|---|---|
| 9/3/2026 | Listed $1,024,900 |
General Features
| Heating | Forced Air,Natural Gas |
|---|---|
| Cooling | Central Air |
| Roof | Cedar Shake |
| Appliances | Central Air Conditioner,Dishwasher,Dryer,Gas Stove,Microwave,Range Hood,Refrigerator,Washer,Window Coverings |
| Zoning | R-CG |
| Number of Garage Spaces | 2 |
| Restrictions | None Known |
| Year Built | 2002 |
| Architectural Style | 2 Storey |
| Community Features | Park,Playground,Schools Nearby,Shopping Nearby,Walking/Bike Paths |
| Levels | Two |
| Property Subtype | Detached |
| Transaction Type | For Sale |
| County | Calgary |
| Property Type | Residential |
| Subdivision Name | Hidden Valley |
| Parking Total | 4 |
| Construction Materials | Cement Fiber Board,Stone,Wood Frame |
| District | CAL Zone N |
| Full Baths | 3 |
| Status | Active |
| City | Calgary |
| Basement Development | Finished |
| Virtual Tour URL Unbranded | https://www.youtube.com/shorts/Z491oTfMHMA |
| Structure Type | House |
| Virtual Tour URL Branded | https://www.youtube.com/shorts/Z491oTfMHMA |
| Standard Status | Active |
| Condo Type | Not a Condo |
| Suite | No |
Interior Features
| Interior Features | Built-in Features,Ceiling Fan(s),Chandelier,Closet Organizers,Double Vanity,Open Floorplan,Quartz Counters,Storage,Walk-In Closet(s),Wet Bar |
|---|---|
| Basement | Full |
| Flooring | Carpet,Ceramic Tile,Hardwood,Vinyl |
| Fireplace Features | Gas,Living Room,Stone |
| Fireplaces Total | 1 |
| Basement Features | None |
| Half Baths | 1 |
| Bedrooms Above Grade | 4 |
| Rooms Above Grade | 7 |
| Ensuite | Yes |
| Total Bedrooms | 5 |
| Below Grade Finished Area | 577.36 |
| Below Grade Finished Area Unit Type | SquareFeet |
| Total Baths | 4 |
| Laundry Features | Upper Level |
| Five Piece Bath | 1 |
| Five Piece Ensuite Bath | 1 |
| Main Level Finished Area | 839.73 |
| Main Level Finished Area Metres | 78.01 |
| Main Level Finished Area SF | 839.73 |
| Main Level Finished Area Srch Sq | 839.73 |
| Main Level Areas | SquareFeet |
Exterior Features
| Exterior Features | Garden,Private Yard,Storage |
|---|---|
| Lot Features | Back Yard,Backs on to Park/Green Space,Environmental Reserve,Front Yard,Garden,Greenbelt,Landscaped,No Back Lane,No Neighbours Behind,Rectangular Lot,Views |
| Fencing | Fenced |
| Inclusions | Alarm system hardware,front doorbell,garage workbench/cabinets,storage shed,pergola |
| Parking Features | Double Garage Attached,Garage Faces Front,Oversized |
| Frontage Length | 15.28M 50`2 |
| Foundation | Poured Concrete |
| Lot Size Acres | 0.09 |
| Garage Y/N | Yes |
| Lot Size Square Feet | 3939 |
| Frontage Ft | 50.13 |
| Patio And Porch Features | Deck,Patio,Pergola,Porch |
Amenities
- Foreclosure
- Views
- Short Sale
- New Construction
- Adult 55+
- Lease To Own
- No Strata Fees
- Furnished
- Primary On Main
- Air Conditioning
- Seller Finance
- Green
- Fixer Upper
- Horse
- Golf
- Fireplace
- Deck
- Garage
- Basement
- Pool
Property vs Single Family Average in T3A 6C6
Price
Year Built
Visits
In The Neighbourhood
Just Listed
Calgary
$ 659,900
- Type
- Single Family
- Size
- 2,187 SqFt
- Rooms
- 5 Beds + 3.5 Baths
Grand Realty
Open House
Calgary
$ 575,000
- Type
- Single Family
- Size
- 1,168 SqFt
- Rooms
- 3 Beds + 2 Baths
RE/MAX Complete Realty
Just Listed
Calgary
$ 649,900
- Type
- Single Family
- Size
- 1,986 SqFt
- Rooms
- 4 Beds + 2.5 Baths
Royal LePage Benchmark
Just Listed
Calgary
$ 724,900
- Type
- Single Family
- Size
- 1,737 SqFt
- Rooms
- 4 Beds + 2.5 Baths
RE/MAX Real Estate (Mountain View)
Just Listed
Calgary
$ 649,900
- Type
- Single Family
- Size
- 1,986 SqFt
- Rooms
- 4 Beds + 2.5 Baths
Royal LePage Benchmark
Open House
Calgary
$ 575,000
- Type
- Single Family
- Size
- 1,169 SqFt
- Rooms
- 3 Beds + 2 Baths
RE/MAX Complete Realty
Just Listed
Calgary
$ 899,999
- Type
- Single Family
- Size
- 2,233 SqFt
- Rooms
- 5 Beds + 3.5 Baths
Real Broker
Open House
Calgary
$ 629,900
- Type
- Single Family
- Size
- 1,400 SqFt
- Rooms
- 3 Beds + 3 Baths
RE/MAX Realty Professionals
Just Listed
Calgary
$ 515,000
- Type
- Single Family
- Size
- 1,236 SqFt
- Rooms
- 3 Beds + 1.5 Baths
CIR Realty
Just Listed
Calgary
$ 459,900
- Type
- Single Family
- Size
- 1,392 SqFt
- Rooms
- 3 Beds + 2.5 Baths
TREC The Real Estate Company
Just Listed
Calgary
$ 515,000
- Type
- Single Family
- Size
- 1,236 SqFt
- Rooms
- 3 Beds + 1.5 Baths
CIR Realty
Open House
Calgary
$ 629,900
- Type
- Single Family
- Size
- 1,400 SqFt
- Rooms
- 3 Beds + 3 Baths
RE/MAX Realty Professionals
Open House
Calgary
$ 639,900
- Type
- Single Family
- Size
- 1,920 SqFt
- Rooms
- 3 Beds + 2.5 Baths
RE/MAX Realty Professionals
 Data is supplied by Pillar 9™ MLS® System. Pillar 9™ is the owner of the copyright in its MLS® System. Data is deemed reliable but is not guaranteed accurate by Pillar 9™. The trademarks MLS®, Multiple Listing Service® and the associated logos are owned by The Canadian Real Estate Association (CREA) and identify the quality of services provided by real estate professionals who are members of CREA. Used under license.

 Data is supplied by Pillar 9™ MLS® System. Pillar 9™ is the owner of the copyright in its MLS® System. Data is deemed reliable but is not guaranteed accurate by Pillar 9™. The trademarks MLS®, Multiple Listing Service® and the associated logos are owned by The Canadian Real Estate Association (CREA) and identify the quality of services provided by real estate professionals who are members of CREA. Used under license.
Last Update: September 12, 2026 3:47 PM UT
Data is supplied by Pillar 9™ MLS® System. Pillar 9™ is the owner of the copyright in its MLS® System. Data is deemed reliable but is not guaranteed accurate by Pillar 9™. The trademarks MLS®, Multiple Listing Service® and the associated logos are owned by The Canadian Real Estate Association (CREA) and identify the quality of services provided by real estate professionals who are members of CREA. Used under license.
Last Update: September 12, 2026 3:47 PM UT
 Information should be deemed reliable but not guaranteed, all representations are approximate, and individual verification is recommended. Copyright ©2026 All rights reserved.
The trademarks REALTOR®, REALTORS® and the REALTOR® logo are controlled by The Canadian Real Estate Association (CREA) and identify real estate professionals who are members of CREA. The trademarks MLS®, Multiple Listing Service® and the associated logos are owned by CREA and identify the quality of
Information should be deemed reliable but not guaranteed, all representations are approximate, and individual verification is recommended. Copyright ©2026 All rights reserved.
The trademarks REALTOR®, REALTORS® and the REALTOR® logo are controlled by The Canadian Real Estate Association (CREA) and identify real estate professionals who are members of CREA. The trademarks MLS®, Multiple Listing Service® and the associated logos are owned by CREA and identify the quality of
 Data is supplied by Pillar 9™ MLS® System. Pillar 9™ is the owner of the copyright in its MLS® System. Data is deemed reliable but is not guaranteed accurate by Pillar 9™. The trademarks MLS®, Multiple Listing Service® and the associated logos are owned by The Canadian Real Estate Association (CREA) and identify the quality of services provided by real estate professionals who are members of CREA. Used under license.